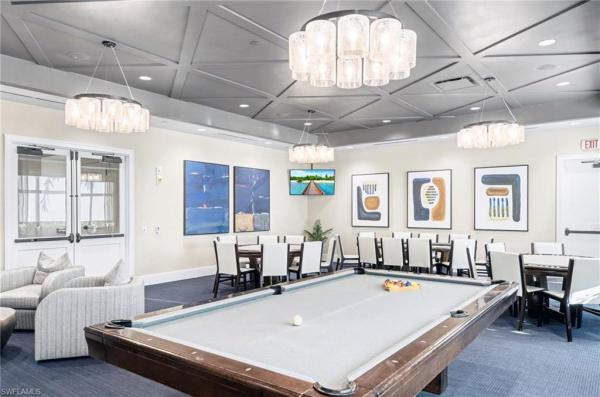
House in Naples, FL 34120
Valencia Trails, 11724 Peony Ter

4
Beds
41/2
Baths
3,176
SqFt
$575
$/SqFt
Sold - Jul 24, 2026
Mid-Tier House
Built in 2021
3 Parking
Canal, Lake, Pond, Water View
$537/mo HOA
Waterfront
Ranch, Single Family
Screened Lanai/Porch
Every aspect of this residence reflects a level of intention, craftsmanship, and care that is rarely achieved. Countless upgrades, a fully realized vision where every finish, detail, and improvement has been thoughtfully selected and nothing feels standard or overlooked. Every finish, feature, and improvement has been flawlessly executed, creating a refined and complete living experience. A soaring entry sets the tone with custom millwork and designer lighting, leading into a beautifully designed interior where high-end lighting carries consistently throughout the home. The gourmet kitchen serves as a true centerpiece, featuring quartz countertops, premium Wolf, Sub Zero, and Miele appliances, and custom cabinetry enhanced with Shelf Genie pullout systems for exceptional organization and functionality. The adjacent living area is anchored by a custom built in entertainment center, low voltage lighting, and dramatic volume ceilings that create a warm yet elevated atmosphere. Designed for both everyday living and entertaining, the home offers a spacious game room or private office complete with custom desk and cabinetry. Four private en suite bedrooms each feature walk in closets, while the primary suite is a true retreat with a spa inspired bath, custom pullouts throughout, and elegant dual walk in closets. Thoughtful storage is found throughout the home, providing both convenience and efficiency. Additional interior highlights include a large laundry room with custom cabinetry and sink, a stylish powder bath, and two AC systems enhanced with recently installed UV air treatment. Hunter Douglas remote controlled shades are featured throughout, complemented by custom drapery in the main living areas. The exterior has been thoughtfully updated with a freshly painted finish, all new hurricane impact windows, enhanced landscaping, professional low voltage lighting, a whole house gas Generac generator, and a Halo water conditioning system. Outdoor living is exceptional, centered around a custom designed pool and raised spa with natural gas heating, dual pumps, and a saltwater system. The oversized lanai is designed for true indoor outdoor living, featuring an Italian marble pool deck, PVC ceiling, panoramic screen enclosure, and electric Kevlar hurricane shades. A fully equipped outdoor kitchen showcases marble finishes, stainless steel cabinetry, gas grill, icemaker, and drawer refrigeration, alongside a gas fireplace and outdoor television, all overlooking a tranquil water feature. The extended 3 car garage with high finish epoxy flooring, a custom slat wall storage system, cabinetry, overhead storage, and dual mini split AC units. Located within Valencia Trails, this community will benefit from convenient access to the newly completed Vanderbilt Beach Road extension, significantly reducing drive times to Naples beaches and downtown, enhancing both lifestyle and accessibility.
MLS Number: 226012185
Updated: 53 Days ago
Page Views: 0

Features

Bedrooms
  • Bedrooms: 4
Bathrooms
  • Bathrooms: 4
  • Half Bathrooms: 1
Exterior and Lot Features
  • Exterior Features: Screened Lanai/Porch, Built In Grill, Outdoor Kitchen
  • View: Canal, Lake, Pond, Water
Interior, Heating and Cooling
  • Interior Features: Built-In Cabinets, Closet Cabinets, Coffered Ceiling(s), Exclusions, Foyer, French Doors, Laundry Tub, Pantry, Tray Ceiling(s), Walk-In Closet(s), Window Coverings
  • Equipment / Appliances: Gas Cooktop, Dishwasher, Dryer, Grill - Gas, Ice Maker - Stand Alone, Refrigerator/Freezer, Tankless Water Heater, Wall Oven, Washer
  • Heating Description: Central Electric
  • Cooling Description: Central Electric
Building and Construction
  • Floor Description: Carpet, Tile
  • Windows/Treatment: Window Coverings
  • Construction Type: House
  • Year Built: 2021
  • Style: Ranch, Single Family
Waterfront and Water Access
  • Waterfront Frontage: Yes
School Information
    Other Property Info
    • Garage: 3
    • Pets Allowed: Yes
    Taxes, Fees & More
    • Maintenance Includes: Lawn/Land Maintenance, Legal/Accounting, Manager, Rec Facilities, Street Lights
    • Taxes: 10014.23
    • Security Information: Gated Community
    • Parking Description: Driveway Paved, Attached
    • Total Floors in Building: 1
    • Total Units in Building: 1

    Apples-to-Apples Comparables

     Closest-Match Comparables
    See closest-match comps for this subdivision
    No obligation
    Verified
    Trends
    Insights
    Best of Luxury Realty
    Talk to a local advisor
    Licensed advisors answering your questions across Naples, FL
    01
    Licensed Brokerage
    02
    Local Advisors
    03
    Direct Answers
    Exclusive real estate service partner

    Price History

    Current
    $1.8M
    High
    $2.3M
    Low
    $1.8M
    Total Change
    -20.5%
    $2.4M$2.1M$1.8MApr 26May 26Jun 26Jun 26Jul 26
    Date
    Event
    Price
    Change
    Price Per
    07/24/2026
    Sold
    $1.8M
    0%
    $575 ft2
    $6,185 m2
    06/02/2026
    Price Reduced
    $1.8M
    -8.7%
    $575 ft2
    $6,185 m2
    06/02/2026
    Price Reduced
    $2M
    -4.76%
    $629 ft2
    $6,775 m2
    05/20/2026
    Price Reduced
    $2.1M
    -8.54%
    $661 ft2
    $7,114 m2
    04/03/2026
    Listed
    $2.3M
     
    $723 ft2
    $7,778 m2
    07/24/2026
    $1.8M
    Event
    Sold
    Change
    0%
    Price Per
    $575 ft2
    $6,185 m2
    06/02/2026
    $1.8M
    Event
    Price Reduced
    Change
    -8.7%
    Price Per
    $575 ft2
    $6,185 m2
    06/02/2026
    $2M
    Event
    Price Reduced
    Change
    -4.76%
    Price Per
    $629 ft2
    $6,775 m2
    05/20/2026
    $2.1M
    Event
    Price Reduced
    Change
    -8.54%
    Price Per
    $661 ft2
    $7,114 m2
    04/03/2026
    $2.3M
    Event
    Listed
    Price Per
    $723 ft2
    $7,778 m2
    Price per square foot and days on website are not provided values and are calculated by Subdivisions.
    Listed by John Paul Prebish, PAWilliam Raveis Real Estate • Buyer Agency Compensation .

    Listing Location & Street View
    MapStreet View

    Peer Listings

    Active listings from matched communities
    Results 0 of 0
    No listings found
    Try adjusting your filters or changing your location to see available listings
    Turn on listing alerts and we'll notify you
    when matching listings appear

    Scores

    Walk Score®
    Car-Dependent. Almost all errands require a car
    0

    100
    Bike Score®
    Somewhat Bikeable. Minimal bike infrastructure
    26

    100
    Sound Score®
    Very quiet
    87

    100
    Airport Score
    Close to airports. Noticeable airport activity
    0

    100
    Traffic Score
    Congested area. Frequent traffic delays
    15

    100
    Local Score
    Limited local amenities nearby
    0

    100
    Community Snapshot
    2 – 4 BR
    Bedrooms
    $709K – $2M
    Price Tier
    1,660 - 3,472
    SqFt Range
    2023
    Year Build
    1
    Total Floors

    Subdivision Amenities

    Beauty Salon
    Bike And Jog Path
    Billiard Room
    Bocce Court
    Business Center
    Cabana
    Clubhouse
    Community Room
    Concierge
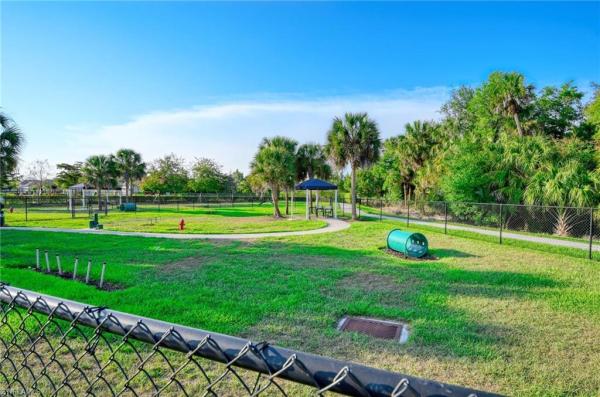
    Dog Park
    Fitness Center
    Full Service Spa
    Hobby Room
    Internet Access
    Library
    Park
    Pickleball
    Play Area
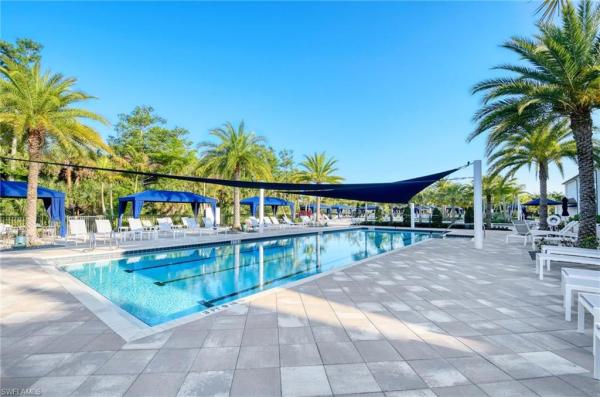
    Pool
    Restaurant
    Sauna
    See Remarks
    Sidewalk
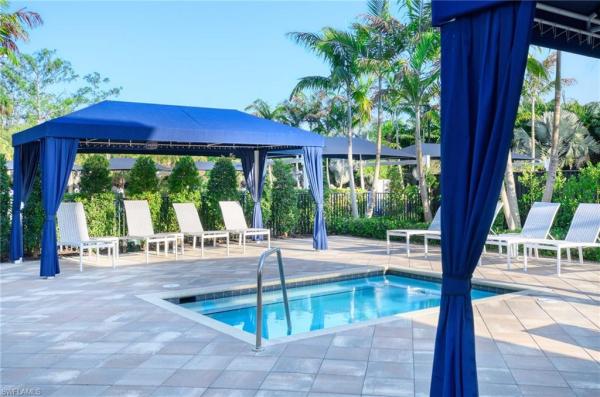
    Spa/Hot Tub
    Streetlight
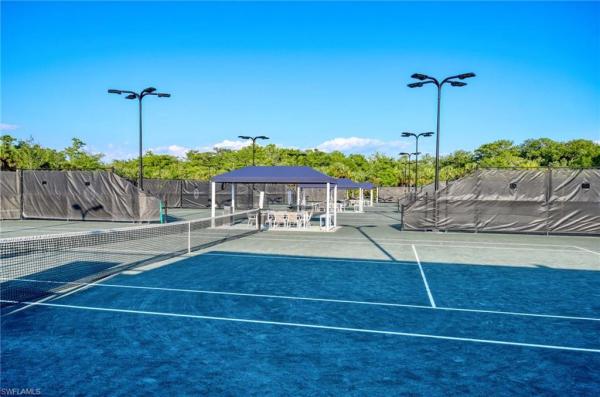
    Tennis Court(s)
    Theater
    Underground Utility
    Beauty Salon
    Bike And Jog Path
    Bocce Court

    Naples
    Mid-Tier
    Mid-Tier Homes & Condos