Arborwood Preserve, 11983 Loblolly Pine Ct

3
Beds
3
Baths
2,445
SqFt
Status
Active
Parking
3
Size
2,445 SqFt (227 m2)
Price
$245/SqFt ($2,637/m2)
Type
House
Built
2019
HOA
$564/MO
MLS Number
226032049
View
Lake, Pond, Water
Updated
0 Days ago
Page Views
0
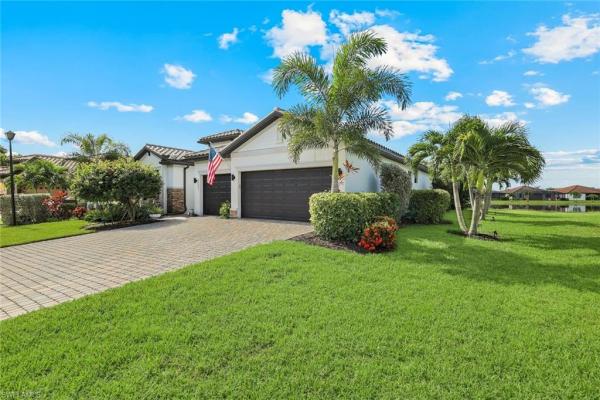
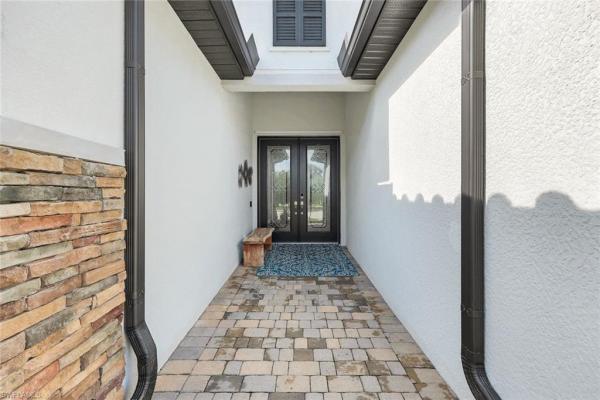
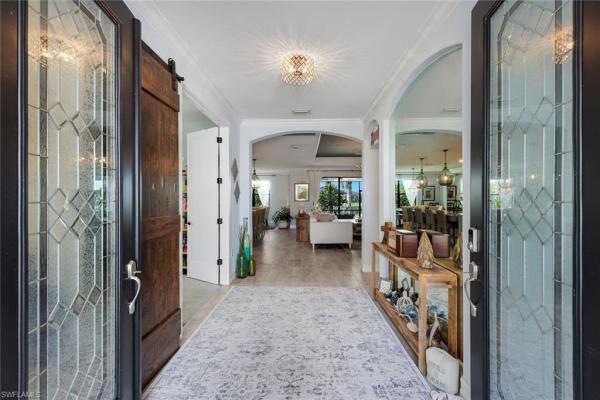
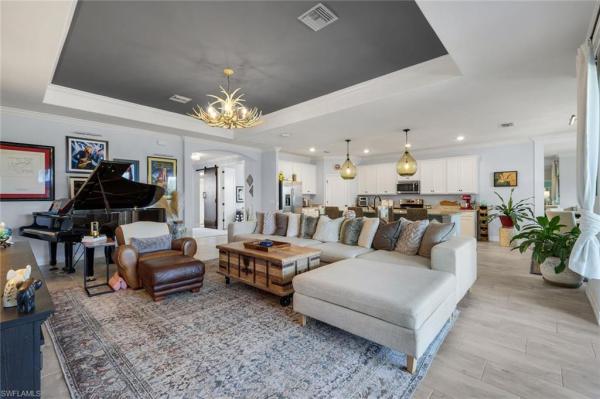
Welcome to the Summerville II, where spacious living, thoughtful design, and resort-style amenities come together in one exceptional Fort Myers home. Offering 2,444 square feet of living space, this desirable split-bedroom floor plan features 3 bedrooms plus a den and 3 full baths, plus a 3 car garage. Situated on one of the most desirable homesites in Arborwood Preserve, this home enjoys an oversized pie-shaped lot at the end of a quiet cul-de-sac shared by only four residences. The expansive homesite and peaceful water views create an exceptional outdoor setting with added space and privacy that can be difficult to find within the community. Inside, the open-concept great room flows seamlessly into the kitchen and dining area, highlighted by light, bright cabinetry and plank tile flooring throughout the main living spaces. The spacious primary suite features direct lanai access, two walk-in closets, and dual vanities. A French-door den offers flexible space for a home office, media room, hobby room, or additional guest space, while the generous 3 car garage provides valuable storage for vehicles, recreational gear, and more. Located within the gated community of Arborwood Preserve, residents enjoy impressive amenities featuring a resort-style pool with lap lanes, outdoor dining, a state-of-the-art fitness center, aerobics and yoga studio, sports courts, and an active community lifestyle. Conveniently located in Fort Myers with access to shopping, dining, entertainment, and Southwest Florida International Airport, this home offers a rare combination of an oversized cul-de-sac lot with water views, spacious floor plan, and resort-style amenities. Schedule your private showing and experience everything this Arborwood Preserve home has to offer!

Features

Bedrooms
  • Bedrooms: 3
Bathrooms
  • Bathrooms: 3
  • Half Bathrooms: No info
Exterior and Lot Features
  • Exterior Features: Screened Lanai/Porch
  • View: Lake, Pond, Water
Interior, Heating and Cooling
  • Interior Features: Built-In Cabinets, Custom Mirrors, Foyer, French Doors, Laundry Tub, Pantry, Smoke Detectors, Tray Ceiling(s), Volume Ceiling, Walk-In Closet(s)
  • Equipment / Appliances: Dishwasher, Disposal, Dryer, Microwave, Range, Refrigerator/Icemaker, Self Cleaning Oven, Washer
  • Heating Description: Central Electric
  • Cooling Description: Ceiling Fan(s), Central Electric
Building and Construction
  • Floor Description: Carpet, Tile
  • Windows/Treatment: No info
  • Construction Type: House
  • Year Built: 2019
  • Style: Ranch, Single Family
Waterfront and Water Access
  • Waterfront Frontage: Yes
School Information
    Other Property Info
    • Garage: 3
    • Pets Allowed: Yes
    Taxes, Fees & More
    • Maintenance Includes: Lawn/Land Maintenance, Legal/Accounting, Manager, Pest Control Exterior, Rec Facilities, Reserve, Street Lights, Street Maintenance
    • Taxes: 1661.7
    • Security Information: Smoke Detector(s), Gated Community
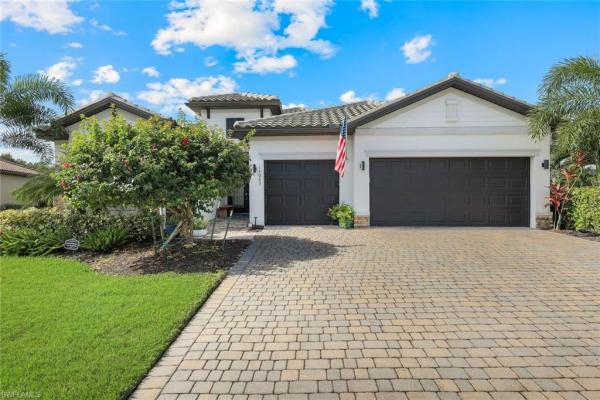
    • Parking Description: Driveway Paved, Attached
    • Total Floors in Building: 1
    • Total Units in Building: 1

    Apples-to-Apples Comparables

     Closest-Match Comparables
    See closest-match comps for this subdivision
    No obligation
    Verified
    Trends
    Insights
    Seller Advisory
    A smarter move starts with the right information
    Get a complimentary hyperlocal market review with human agent-verified comps and pricing guidance
    01
    Market Review
    Local market intelligence
    02
    Verified Comps
    Human agent-verified comparables
    03
    Pricing Guidance
    Actionable pricing recommendations
    Complimentary. No obligation

    Price History

    Date
    Event
    Price
    Change
    Price Per
    09/04/2026
    Listed
    $599K
     
    $245 ft2
    $2,637 m2
    09/04/2026
    $599K
    Event
    Listed
    Price Per
    $245 ft2
    $2,637 m2
    Price per square foot and days on website are not provided values and are calculated by Subdivisions.
    Listed by Katrena Meyers • Keller Williams Elevate Luxury • Buyer Agency Compensation .

    Listing Location & Street View
    MapStreet View

    Peer Listings

    Active listings from matched communities
    Results 0 of 0
    No listings found
    Try adjusting your filters or changing your location to see available listings
    Turn on listing alerts and we'll notify you
    when matching listings appear

    Scores

    Walk Score®
    Car-Dependent. Almost all errands require a car
    8

    100
    Bike Score®
    Somewhat Bikeable. Minimal bike infrastructure
    27

    100
    Sound Score®
    Bearable noise
    77

    100
    Airport Score
    Close to airports. Noticeable airport activity
    0

    100
    Traffic Score
    Congested area. Frequent traffic delays
    28

    100
    Local Score
    Limited local amenities nearby
    0

    100
    Community Snapshot
    2 – 5 BR
    Bedrooms
    $288K – $1M
    Price Tier
    1,375 - 3,443
    SqFt Range
    2020
    Year Build
    1
    Total Floors

    Subdivision Amenities

    Bike And Jog Path
    Bocce Court
    Business Center
    Cabana
    Clubhouse
    Community Room
    Fitness Center
    Full Service Spa
    Hobby Room
    Internet Access
    Library
    Park
    Pickleball
    Play Area
    Pool
    Restaurant
    See Remarks
    Shuffleboard Court
    Sidewalk
    Spa/Hot Tub
    Streetlight
    Tennis Court(s)
    Theater
    Underground Utility
    Barbecue
    Bike And Jog Path
    Bocce Court
    Clubhouse

    Fort Myers
    Entry-Level
    Entry-Level Homes & Condos