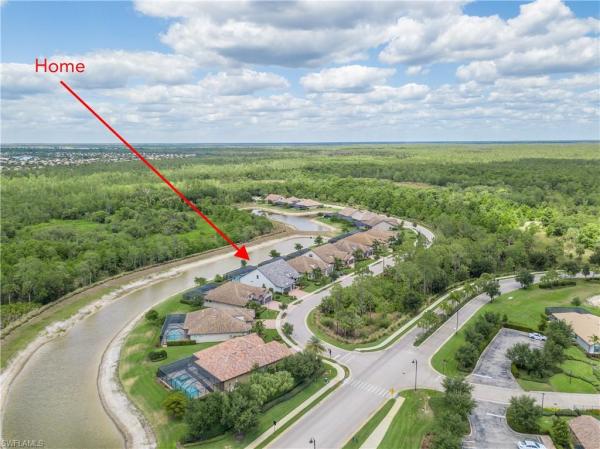
House in Naples, FL 34120
Valencia Trails, 12044 Oleander Ave

3
Beds
31/2
Baths
2,788
SqFt
$572
$/SqFt
Mid-Tier House
Built in 2023
3 Parking
Lake View
$537/mo HOA
Waterfront
Ranch, Single Family
Open Porch/Lanai
NEW CONSTRUCTION ~Blt. 2023
New Construction is the listings in the subdivision built in the last 2 years and in most cases never been occupied.
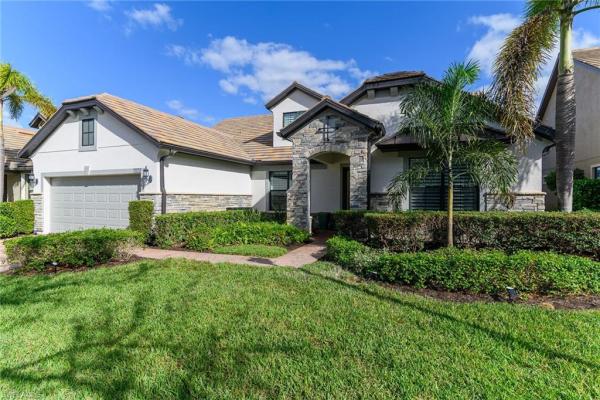
This gorgeous Sunrise Floor Plan is located on a beautiful southern exposure lake lot, giving you lots of sun all year on the pool and spa along with spectacular sunset views. Fully landscaped with 10' Clusia hedges providing lots of privacy. INTERIOR UPGRADES include Eurocraft Acrylic Overlay Cabinets (kitchen, primary bath and 1/2 bath); soft-close drawers and pull-out shelves in kitchen under stove top; 33" x 33" white polished porcelain floor tiles in kitchen, main living area, den and hallways; custom lighting and extra recessed lighting; hanging cabinets in living room, den and bedroom 3; central vacuum system; upgraded GE Profile appliance package, including 5-burner gas cook top and custom backsplash; upgraded carpet and padding in bedrooms; glass double front doors. EXTERIOR UPGRADES include premium lake lot; large extended lanai; heated pool and 8-seat spa with 9' spillway with "super pump" to push water over edge of waterfall; custom outdoor kitchen with 2 refrigerators, gas grill, large sink, pull-out trash receptacle and lots of counter space; retractable REMOTE CONTROLLED no-see-um lanai screens to keep bugs out; lanai fans; tv outlet; wired for outdoor speakers; upgraded pavers; upgraded landscaping back and front yards...and more. Minutes from restaurants, shopping and now that Vanderbilt Beach Road exit is completed, this home is 10 minutes closer to downtown Naples. This is your opportunity to enjoy the amazing Naples lifestyle and the highly sought after fun and active Valencia Trails 55+ community!!
MLS Number: 226033392
Updated: 0 Days ago
Page Views: 0

Features

Bedrooms
  • Bedrooms: 3
Bathrooms
  • Bathrooms: 3
  • Half Bathrooms: 1
Exterior and Lot Features
  • Exterior Features: Open Porch/Lanai, Outdoor Kitchen
  • View: Lake
Interior, Heating and Cooling
  • Interior Features: Coffered Ceiling(s), Foyer, Pantry, Smoke Detectors, Tray Ceiling(s), Volume Ceiling, Walk-In Closet(s)
  • Equipment / Appliances: Gas Cooktop, Dishwasher, Disposal, Dryer, Microwave, Refrigerator/Icemaker, Wall Oven, Washer
  • Heating Description: Central Electric
  • Cooling Description: Ceiling Fan(s), Central Electric
Building and Construction
  • Floor Description: Carpet, Tile
  • Windows/Treatment: No info
  • Construction Type: House
  • Year Built: 2023
  • Style: Ranch, Single Family
Waterfront and Water Access
  • Waterfront Frontage: Yes
School Information
    Other Property Info
    • Garage: 3
    • Pets Allowed: Yes
    Taxes, Fees & More
    • Maintenance Includes: Lawn/Land Maintenance, Legal/Accounting, Manager, Rec Facilities, Security
    • Taxes: 8670.37
    • Security Information: Smoke Detector(s), Gated Community
    • Parking Description: Driveway Paved, Attached
    • Total Floors in Building: 1
    • Total Units in Building: 1

    Apples-to-Apples Comparables

     Closest-Match Comparables
    See closest-match comps for this subdivision
    No obligation
    Verified
    Trends
    Insights
    Best of Luxury Realty
    Talk to a local advisor
    Licensed advisors answering your questions across Naples, FL
    01
    Licensed Brokerage
    02
    Local Advisors
    03
    Direct Answers
    Exclusive real estate service partner

    Price History

    Date
    Event
    Price
    Change
    Price Per
    09/17/2026
    Listed
    $1.6M
     
    $572 ft2
    $6,158 m2
    09/17/2026
    $1.6M
    Event
    Listed
    Price Per
    $572 ft2
    $6,158 m2
    Price per square foot and days on website are not provided values and are calculated by Subdivisions.
    Listed by Judy ScullyJason Mitchell Real Estate Flo • Buyer Agency Compensation .

    Listing Location & Street View
    MapStreet View

    Peer Listings

    Active listings from matched communities
    Results 0 of 0
    No listings found
    Try adjusting your filters or changing your location to see available listings
    Turn on listing alerts and we'll notify you
    when matching listings appear

    Scores

    Walk Score®
    Car-Dependent. Almost all errands require a car
    0

    100
    Bike Score®
    Somewhat Bikeable. Minimal bike infrastructure
    26

    100
    Sound Score®
    Very quiet
    87

    100
    Airport Score
    Close to airports. Noticeable airport activity
    0

    100
    Traffic Score
    Congested area. Frequent traffic delays
    15

    100
    Local Score
    Limited local amenities nearby
    0

    100
    Community Snapshot
    2 – 4 BR
    Bedrooms
    $709K – $2M
    Price Tier
    1,660 - 3,472
    SqFt Range
    2023
    Year Build
    1
    Total Floors

    Subdivision Amenities

    Beauty Salon
    Bike And Jog Path
    Billiard Room
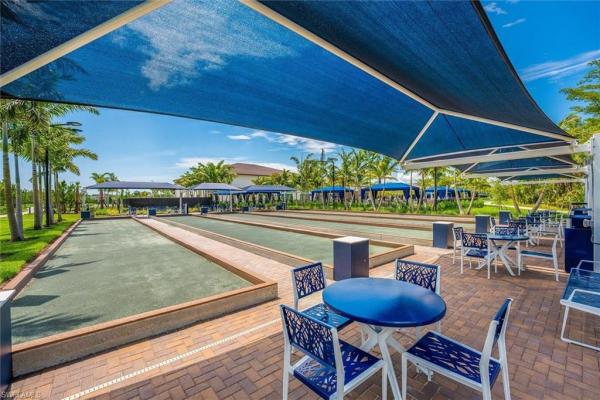
    Bocce Court
    Business Center
    Cabana
    Clubhouse
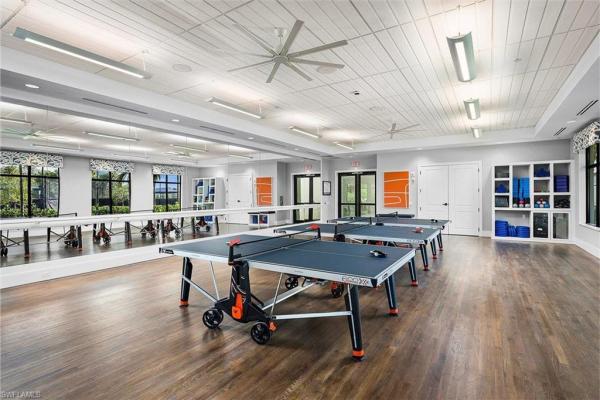
    Community Room
    Concierge
    Dog Park
    Fitness Center
    Full Service Spa
    Hobby Room
    Internet Access
    Library
    Park
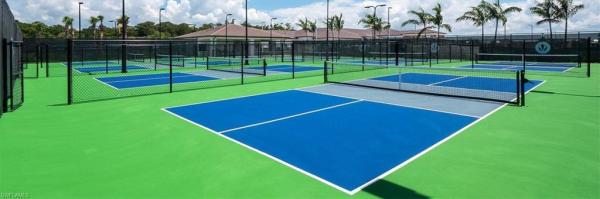
    Pickleball
    Play Area
    Pool
    Restaurant
    Sauna
    See Remarks
    Sidewalk
    Spa/Hot Tub
    Streetlight
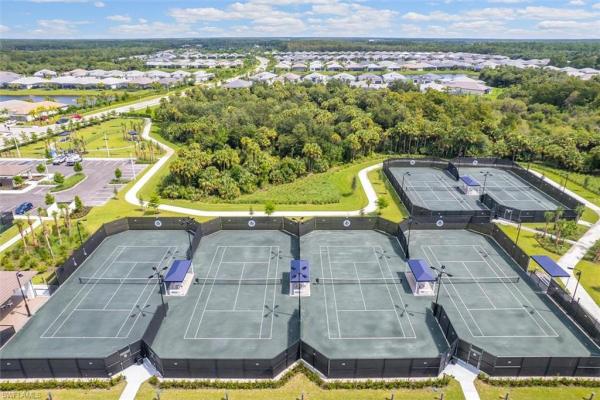
    Tennis Court(s)
    Theater
    Underground Utility
    Beauty Salon
    Bike And Jog Path
    Bocce Court

    Naples
    Mid-Tier
    Mid-Tier Homes & Condos