House in Naples, FL 34120
Valencia Trails, 12049 Azalea Way

4
Beds
41/2
Baths
3,176
SqFt
$521
$/SqFt
Sold - May 08, 2026
Mid-Tier House
Built in 2023
3 Parking
Landscaped Area, Preserve View
$537/mo HOA
Ranch, Single Family
Screened Lanai/Porch
NEW CONSTRUCTION ~Blt. 2023
New Construction is the listings in the subdivision built in the last 2 years and in most cases never been occupied.
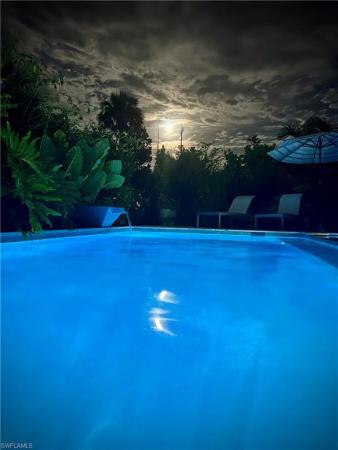
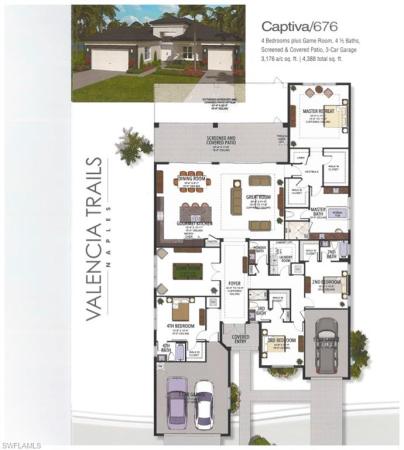
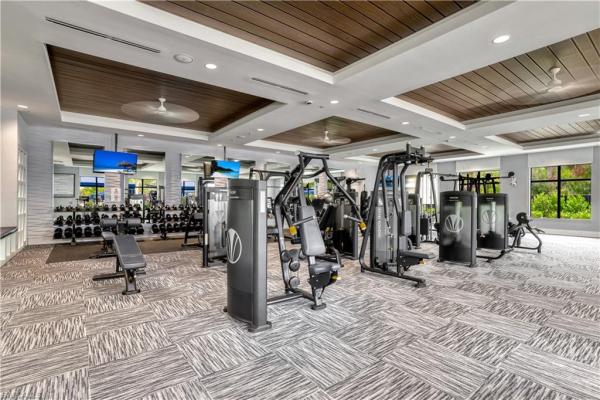
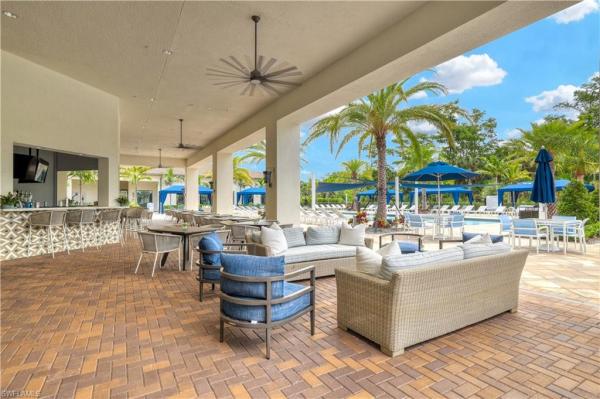
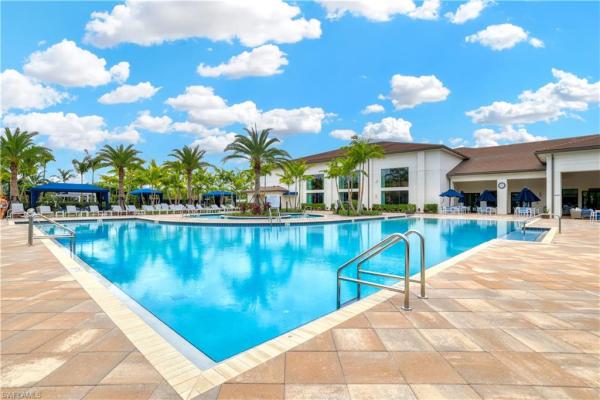
Welcome to one of the most thoughtfully crafted homes in Valencia Trails. Privately nestled along a tranquil preserve, surrounded by lush tropical landscaping, this spectacular Captiva model is a masterpiece, blending modern elegance with peaceful seclusion. Step through the glass front doors into a soaring foyer featuring an intricate marble inlay set seamlessly into the surrounding French white oak hardwood flooring that flows throughout the main living areas. At the heart of the home, a chef’s dream kitchen awaits; designed to impress & equipped to perform. Sleek Eurocraft Reflekt acrylic cabinetry, expanded by 9 feet into the dining space, has soft-close drawers, multiple custom cabinet inserts & pull-outs, and ambient cabinet lighting. A striking porcelain backsplash complements the quartz countertops, while an oversized island offers generous prep space, additional storage & effortless flow for entertaining. The Thermador Professional Series appliance suite includes a side-open convection oven, freedom induction cooktop, speed oven-microwave, Sapphire dishwasher & a column refrigerator. Sub-Zero beverage & freezer drawers and a custom vented hood also deliver professional-grade performance. The great room showcases a striking custom feature wall & is framed by views of the lush preserve through impact-rated sliding glass doors. Outside, the thoughtfully graded lanai has a step-free surface for enhanced safety & the White Ice marble pavers offer an elevated, coastal aesthetic. A Kings Starboard cabinet system adds storage & functionality. The saltwater pool is a standout—35 feet in length with an integrated spa, a sundeck & elegant water bowls for a serene, resort-like experience. Heated by gas, the pool & spa are ready for year-round enjoyment. The extended covered lanai is framed by an invisible screen enclosure and the tranquil preserve view makes this outdoor oasis very private & picturesque. The primary suite offers a spa-inspired bath with an oversized rain shower, soaking tub, dual vanities with Eurocraft cabinetry & 3 generously sized custom walk-in closets. There are 3 additional en-suite guest bedrooms, one featuring built-in bunk beds. An expansive den with a custom built-in entertainment wall provides flexible space for a home office, media room, or additional living area. Fine features include solid core doors, hurricane impact windows & doors, extensive millwork & shiplap, curated lighting accents, epoxy garage flooring, tankless water heater, fenced dog-run & a custom finished laundry space with GE pedestaled washer/dryer. Valencia Trails is more than a community—it's a lifestyle. This exclusive 55+ neighborhood features world-class amenities, including a 43,000 SF clubhouse with gourmet restaurant, poolside bar, resort-style pools, fitness center, pickleball, tennis, bocce, yoga, art studio, cooking classes, spa, dog park & a vibrant social calendar. This is your invitation to live where everyday feels like a resort getaway.
MLS Number: 225060243
Updated: 132 Days ago
Page Views: 0

Features

Bedrooms
  • Bedrooms: 4
Bathrooms
  • Bathrooms: 4
  • Half Bathrooms: 1
Exterior and Lot Features
  • Exterior Features: Screened Lanai/Porch
  • View: Landscaped Area, Preserve
Interior, Heating and Cooling
  • Interior Features: Built-In Cabinets, Closet Cabinets, Coffered Ceiling(s), Foyer, Laundry Tub, Pantry, Smoke Detectors, Walk-In Closet(s), Window Coverings
  • Equipment / Appliances: Cooktop, Dishwasher, Disposal, Dryer, Freezer, Microwave, Refrigerator, Tankless Water Heater, Wall Oven, Washer
  • Heating Description: Central Electric
  • Cooling Description: Central Electric
Building and Construction
  • Floor Description: Carpet, Marble, Tile, Wood
  • Windows/Treatment: Window Coverings
  • Construction Type: House
  • Year Built: 2023
  • Style: Ranch, Single Family
Waterfront and Water Access
  • Waterfront Frontage: No info
School Information
    Other Property Info
    • Garage: 3
    • Pets Allowed: Yes
    Taxes, Fees & More
    • Maintenance Includes: Irrigation Water, Lawn/Land Maintenance, Legal/Accounting, Manager, Pest Control Exterior, Rec Facilities, Security
    • Taxes: 7422.82
    • Security Information: Security System, Smoke Detector(s), Gated Community
    • Parking Description: Driveway Paved, Attached
    • Total Floors in Building: 1
    • Total Units in Building: 1

    Apples-to-Apples Comparables

     Closest-Match Comparables
    See closest-match comps for this subdivision
    No obligation
    Verified
    Trends
    Insights
    Best of Luxury Realty
    Talk to a local advisor
    Licensed advisors answering your questions across Naples, FL
    01
    Licensed Brokerage
    02
    Local Advisors
    03
    Direct Answers
    Exclusive real estate service partner

    Price History

    Current
    $1.7M
    High
    $1.9M
    Low
    $1.7M
    Total Change
    -10.5%
    $1.9M$1.8M$1.6MJul 25Feb 26Mar 26Mar 26May 26
    Date
    Event
    Price
    Change
    Price Per
    05/08/2026
    Sold
    $1.7M
    0%
    $521 ft2
    $5,609 m2
    03/25/2026
    Price Reduced
    $1.7M
    -2.65%
    $521 ft2
    $5,609 m2
    03/25/2026
    Price Reduced
    $1.7M
    -5.56%
    $535 ft2
    $5,762 m2
    02/07/2026
    Price Reduced
    $1.8M
    -2.7%
    $567 ft2
    $6,101 m2
    07/09/2025
    Listed
    $1.9M
     
    $582 ft2
    $6,270 m2
    05/08/2026
    $1.7M
    Event
    Sold
    Change
    0%
    Price Per
    $521 ft2
    $5,609 m2
    03/25/2026
    $1.7M
    Event
    Price Reduced
    Change
    -2.65%
    Price Per
    $521 ft2
    $5,609 m2
    03/25/2026
    $1.7M
    Event
    Price Reduced
    Change
    -5.56%
    Price Per
    $535 ft2
    $5,762 m2
    02/07/2026
    $1.8M
    Event
    Price Reduced
    Change
    -2.7%
    Price Per
    $567 ft2
    $6,101 m2
    07/09/2025
    $1.9M
    Event
    Listed
    Price Per
    $582 ft2
    $6,270 m2
    Price per square foot and days on website are not provided values and are calculated by Subdivisions.
    Listed by Nicola WakelinJohn R Wood Properties • Buyer Agency Compensation .

    Listing Location & Street View
    MapStreet View

    Peer Listings

    Active listings from matched communities
    Results 0 of 0
    No listings found
    Try adjusting your filters or changing your location to see available listings
    Turn on listing alerts and we'll notify you
    when matching listings appear

    Scores

    Walk Score®
    Car-Dependent. Almost all errands require a car
    0

    100
    Bike Score®
    Somewhat Bikeable. Minimal bike infrastructure
    26

    100
    Sound Score®
    Very quiet
    87

    100
    Airport Score
    Close to airports. Noticeable airport activity
    0

    100
    Traffic Score
    Congested area. Frequent traffic delays
    15

    100
    Local Score
    Limited local amenities nearby
    0

    100
    Community Snapshot
    2 – 4 BR
    Bedrooms
    $709K – $2M
    Price Tier
    1,660 - 3,472
    SqFt Range
    2023
    Year Build
    1
    Total Floors

    Subdivision Amenities

    Beauty Salon
    Bike And Jog Path
    Billiard Room
    Bocce Court
    Business Center
    Cabana
    Clubhouse
    Community Room
    Concierge
    Dog Park
    Fitness Center
    Full Service Spa
    Hobby Room
    Internet Access
    Library
    Park
    Pickleball
    Play Area
    Pool
    Restaurant
    Sauna
    See Remarks
    Sidewalk
    Spa/Hot Tub
    Streetlight
    Tennis Court(s)
    Theater
    Underground Utility
    Beauty Salon
    Bike And Jog Path
    Bocce Court

    Naples
    Mid-Tier
    Mid-Tier Homes & Condos