House in Naples, FL 34120
Golden Gate Estates, 121 NE 20th Ave

5
Beds
5
Baths
3,316
SqFt
$362
$/SqFt
Premium House
Built in 1986
3 Parking
Landscaped Area View
Ranch, Single Family
Screened Lanai/Porch
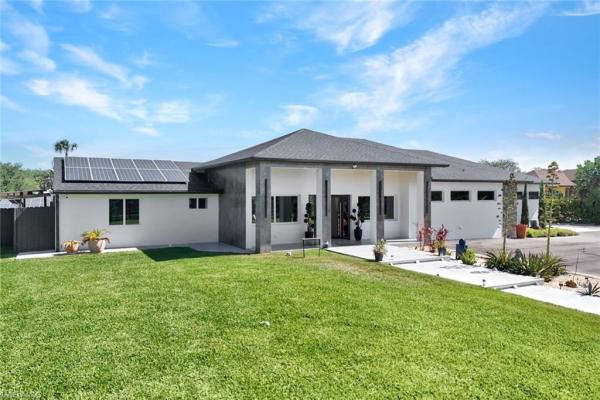
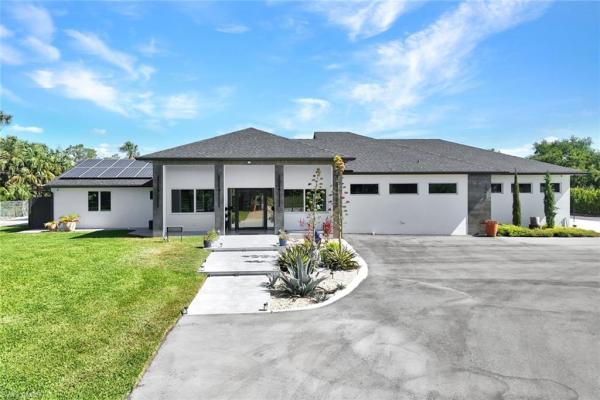
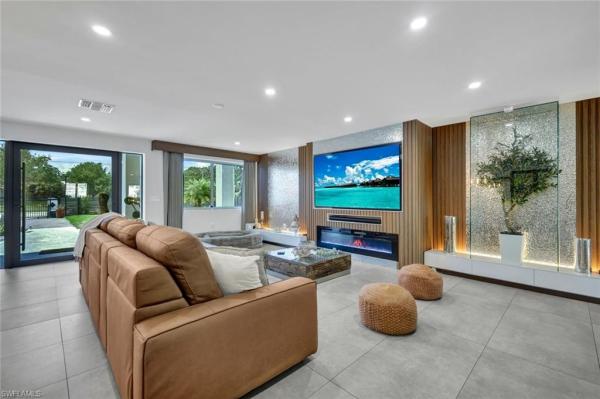
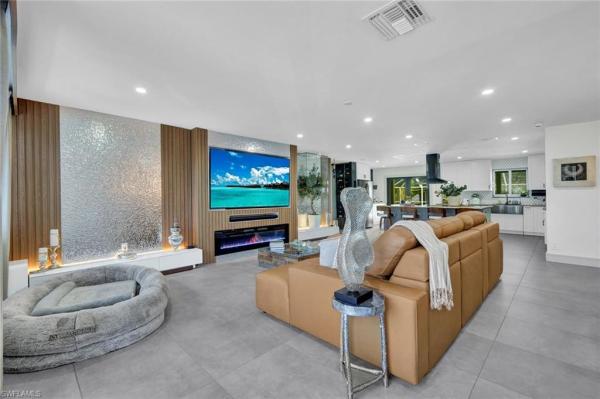
Come experience this stunningly renovated home with Guest House that sits on over 2.7 acres and offers endless opportunities to fit your Florida lifestyle. A total of 5 bedrooms and 5 bathrooms is comprised of 3 Bedrooms and 3 Full baths in the Updated Main House, an additional 2 bedrooms and bathroom in a private separate guest cottage, and a full cabana bath conveniently located in the outdoor living spaces. Ideal for extended family, guests, tenants or multi-generational living. The heart of the home is the expansive open-concept kitchen and living space, anchored by a quartzite island perfect for entertaining. Enjoy a dedicated wine display, built-in coffee bar, and premium finishes that make every meal and gathering feel like a celebration. Gorgeous tile flooring flows throughout, complemented by custom lighting that sets the perfect mood from sunrise to sunset. Feature walls in the great room and master bedroom are sure to captivate along with well thought out details like the boutique-worthy master closet and large mudroom/laundry. Impact glass windows and doors provide peace of mind and plenty of natural light. Whether you’re hosting poolside parties or unwinding with a quiet evening under the stars, prepare to be impressed by your private backyard paradise. The screened and heated saltwater pool and spa complete with beverage area and ice maker is the centerpiece, along with a beautiful tiki hut gazebo, fully equipped with a summer kitchen and cabana bath. Additional features include a showroom-style 3-car garage with space for your prized vehicles or toys, solar panel system, Reverse Osmosis, Entrance Gate, Open Metal Barn, and much more!
MLS Number: 226017724
Updated: 45 Days ago
Page Views: 0

Features

Bedrooms
  • Bedrooms: 5
Bathrooms
  • Bathrooms: 5
  • Half Bathrooms: No info
Exterior and Lot Features
  • Exterior Features: Screened Lanai/Porch, Built In Grill, Outdoor Kitchen, Outdoor Shower
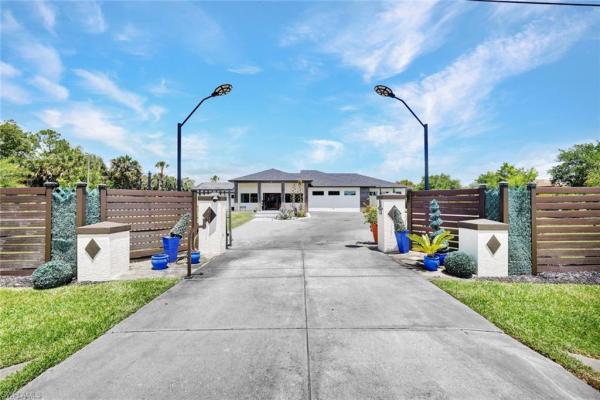
  • View: Landscaped Area
Interior, Heating and Cooling
  • Interior Features: Built-In Cabinets, Closet Cabinets, Fireplace, Smoke Detectors
  • Equipment / Appliances: Electric Cooktop, Dishwasher, Disposal, Dryer, Grill - Other, Ice Maker - Stand Alone, Refrigerator/Freezer, Reverse Osmosis, Washer
  • Heating Description: Central Electric
  • Cooling Description: Central Electric
Building and Construction
  • Floor Description: Tile
  • Windows/Treatment: No info
  • Construction Type: House
  • Year Built: 1986
  • Style: Ranch, Single Family
Waterfront and Water Access
  • Waterfront Frontage: No info
School Information
    Other Property Info
    • Garage: 3
    • Pets Allowed: Yes
    Taxes, Fees & More
    • Maintenance Includes: None
    • Taxes: 3068.81
    • Security Information: Security System, Smoke Detector(s)
    • Parking Description: Attached
    • Total Floors in Building: 1
    • Total Units in Building: No info

    Apples-to-Apples Comparables

     Closest-Match Comparables
    See closest-match comps for this subdivision
    No obligation
    Verified
    Trends
    Insights
    Best of Luxury Realty
    Talk to a local advisor
    Licensed advisors answering your questions across Naples, FL
    01
    Licensed Brokerage
    02
    Local Advisors
    03
    Direct Answers
    Exclusive real estate service partner

    Price History

    Current
    $1.2M
    High
    $1.5M
    Low
    $1.2M
    Total Change
    -20%
    $1.5M$1.4M$1.2MMay 26Jul 26
    Date
    Event
    Price
    Change
    Price Per
    07/20/2026
    Price Reduced
    $1.2M
    -20%
    $362 ft2
    $3,895 m2
    05/05/2026
    Listed
    $1.5M
     
    $452 ft2
    $4,869 m2
    07/20/2026
    $1.2M
    Event
    Price Reduced
    Change
    -20%
    Price Per
    $362 ft2
    $3,895 m2
    05/05/2026
    $1.5M
    Event
    Listed
    Price Per
    $452 ft2
    $4,869 m2
    Price per square foot and days on website are not provided values and are calculated by Subdivisions.
    Listed by Patrick Dearborn, LLCJohn R Wood Properties • Buyer Agency Compensation .

    Transit & Commute from Golden Gate Estates

    DriveBikeWalk
    Showing driving times from this listing.
    Add a destination to see how long it takes to get there
    37
    Traffic score
    Congested area. Frequent traffic delays
    Sign in to add destinations and see commute times

    Listing Location & Street View
    MapStreet View

    Peer Listings

    Active listings from matched communities
    Results 0 of 0
    No listings found
    Try adjusting your filters or changing your location to see available listings
    Turn on listing alerts and we'll notify you
    when matching listings appear

    Scores

    Walk Score®
    Somewhat Walkable. Some errands can be accomplished on foot
    68

    100
    Bike Score®
    Bikeable. Some bike infrastructure
    60

    100
    Sound Score®
    Very loud
    72

    100
    Airport Score
    Close to airports. Noticeable airport activity
    0

    100
    Traffic Score
    Congested area. Frequent traffic delays
    37

    100
    Local Score
    Limited local amenities nearby
    3

    100
    Community Snapshot
    1 – 8 BR
    Bedrooms
    $105K – $8.2M
    Price Tier
    864 - 8,472
    SqFt Range
    2011
    Year Build
    1
    Total Floors

    Subdivision Amenities

    Horses OK
    Internet Access
    Horses OK
    None

    Naples
    Premium
    Premium Homes & Condos