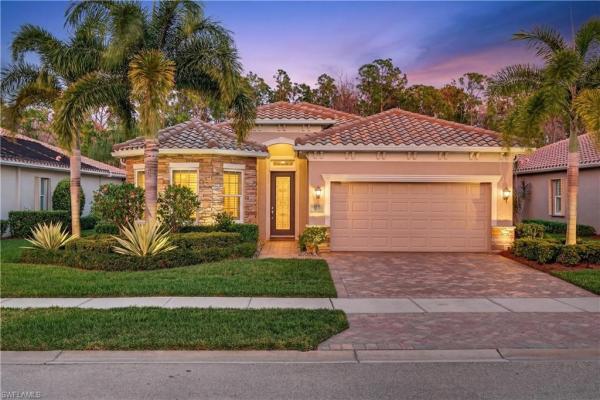
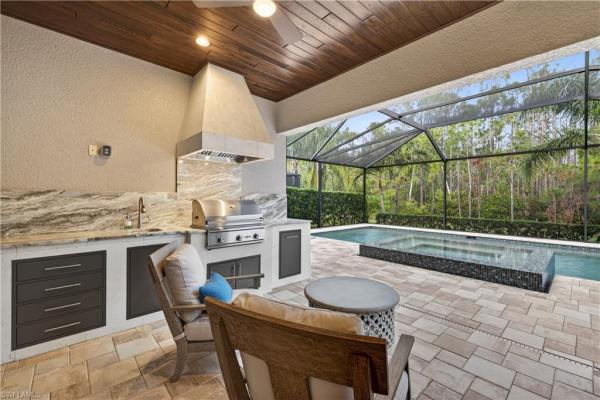
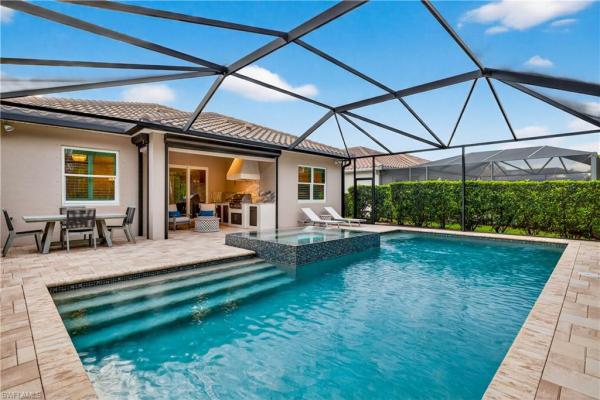
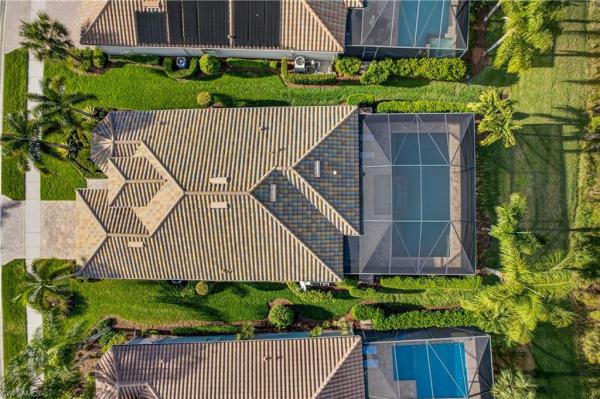
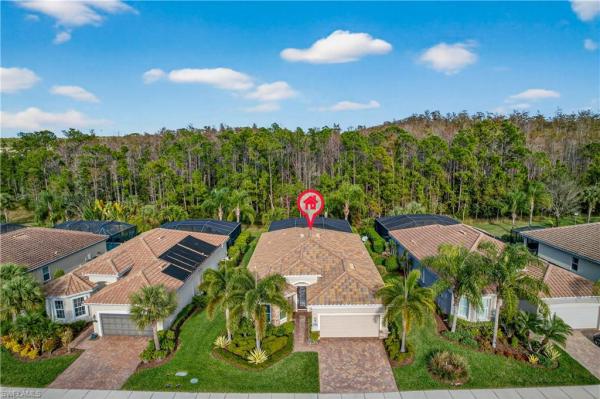
This beauty is stacked with LUXURY UPGRADES! Outdoor kitchen, custom pool & spa, kevlar shades, IMPACT RATED windows and sliding glass door, and California Closets® in EVERY CLOSET (even the pantry!)... this one's a true showstopper! Step inside to an expansive great room with coffered ceilings and crown molding, where sliding glass doors frame serene preserve views and invite you to the spectacular outdoor living space. The covered lanai boasts an outdoor kitchen with quartzite, trimmed-out exhaust hood, and gorgeous wood ceiling. A motorized roll-down fabric storm panel encloses the lanai for comfort, privacy and protection. The custom-designed, heated 16x34 saltwater pool has an integrated zero-edge spa with sleek steps and 4 to 6-foot water depths. Inside, the kitchen features real wood cabinetry with raised panels and 42" uppers, stainless steel appliances, marble tile backsplash, and a pantry with custom shelving. The upgraded kitchen selection extends the cabinetry into the dinette area with a beverage fridge and wine rack. An open layout flows naturally, creating a welcoming and luxurious atmosphere for gatherings, large or small. Primary suite with tray ceiling, spacious walk-in closet, and ensuite bath featuring dual sinks, soaking tub, and a frameless glass shower enclosure. Two additional bedrooms, a full guest bathroom, and a den/home office provide flexibility for family, guests, or workspace needs. Thoughtful details like plantation shutters, designer fixtures and crown molding elevate every room. Plus, there’s a brand new Trane® HVAC (2025) and whole-home water treatment system! You'll appreciate the 4-foot extension on your garage with finished epoxy-coated flooring, laundry sink and storage cabinets too. Located within the highly sought-after gated community of Somerset at The Plantation Golf & Country Club, residents enjoy resort-style amenities including a clubhouse with dining, resort pool and spa, fitness center, tennis, pickleball, and a championship Hurdzan-Fry golf course. Conveniently close to I-75, RSW Airport, shopping, dining, and the beaches—this home embodies the best of the Southwest Florida lifestyle! Ask your agent for a full list of upgrades and schedule your private showing today!
MLS Number: 2025026284
Updated: 212 Days ago
Page Views: 0
See something off? Wrong price, photos, beds, or a status that already changed.