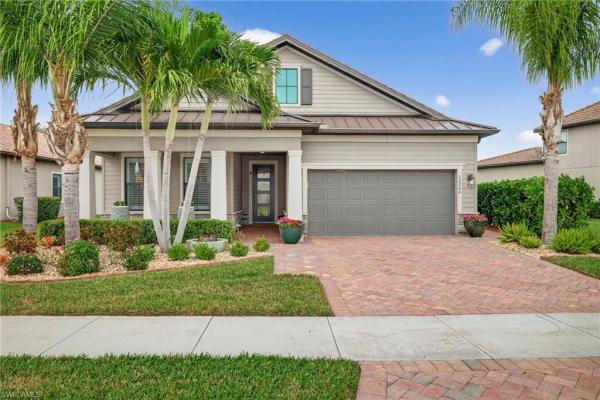
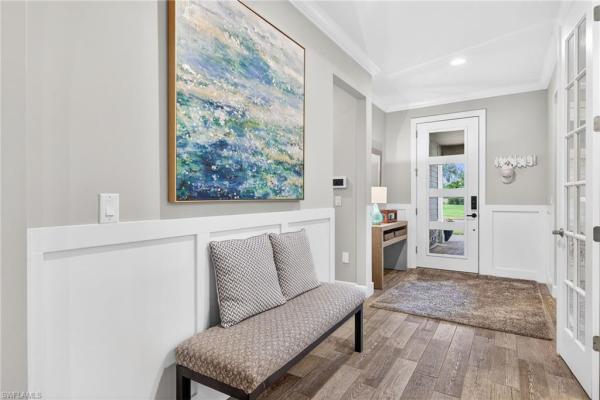
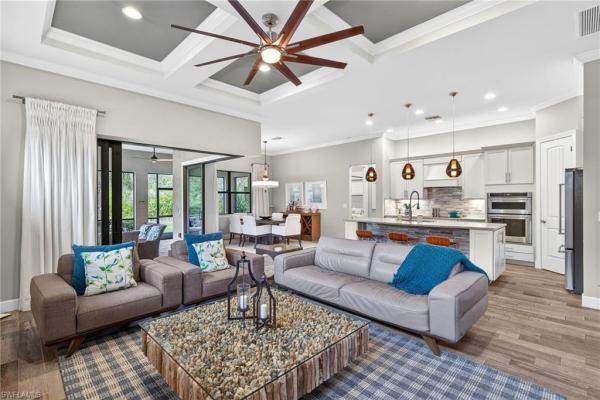
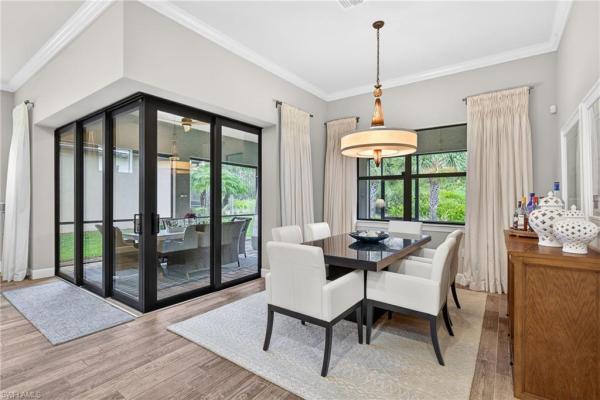
Move in ready and beautifully appointed! This stunning Summerwood (2017) offers three bedrooms, two baths, plus a den, and showcases exceptional interior detailing throughout. Enjoy serene preserve views, a welcoming front porch with an impact glass insert door, and beautifully integrated indoor–outdoor living.
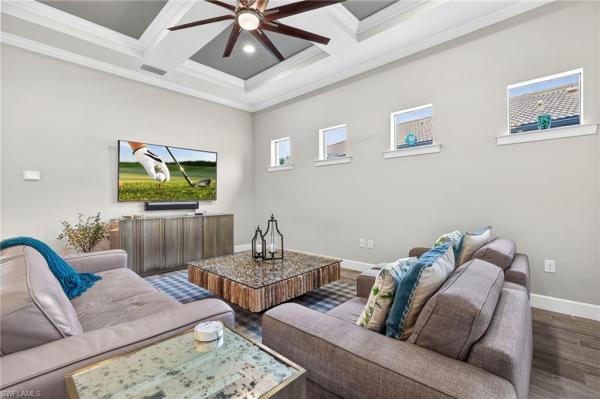
The open concept design features white painted maple cabinetry, a large quartz island, KitchenAid stainless steel appliances, induction cooktop, tile backsplash, custom built walk-in pantry, above cabinet and under cabinet lighting, designer fixtures, and striking Murano glass pendants. Architectural enhancements include coffered ceilings, crown molding, decorative paneling, wainscoting, plantation shutters, wood tray accents, and wood look tile carried throughout the entire home for a cohesive, stylish finish. A zero-corner slider extends the great room to the expansive covered lanai, while 11' ceilings and 8' solid core doors elevate the sense of openness and light. Additional upgrades include Fanimation fans, landscape lighting, and a central vacuum system.
The spacious owner’s suite offers a tray ceiling, shiplap feature wall, an oversized walk in shower, double sinks, a private water closet, and a custom built in master closet. Two guest bedrooms share a well appointed bath, and the den provides flexible space for work or relaxation. The upgraded Whirlpool washer/dryer is complemented by a laundry tub and a stylish laundry room backsplash, adding both function and design.
Outdoor living shines with a large covered lanai designed for entertaining, framed by peaceful preserve views and protected by Kevlar hurricane screens. The garage features custom storage cabinetry, an epoxy coated floor, and its own AC, creating a clean, organized, and climate controlled workspace.
Somerset at The Plantation offers an exceptional amenity package including pickleball, tennis, two pools, sauna, massage and facial rooms, a fitness center, bocce ball, a library, and numerous social clubs. HOA services include Hotwire internet and cable, irrigation, lawn mowing, fertilization, landscape trimming, and mulching. Optional golf and social memberships are available at The Plantation Golf & Country Club, featuring an 18-hole Hurdzan Fry championship course, driving range, putting green, and on-site dining. This home is ideally located near I 75, shopping, dining, RSW airport, and Gulf beaches.
MLS Number: 226002066
Updated: 189 Days ago
Page Views: 0
See something off? Wrong price, photos, beds, or a status that already changed.
Report this listing
Features
Bedrooms
Bedrooms: 3
Bathrooms
Bathrooms: 2
Half Bathrooms: No info
Exterior and Lot Features
Exterior Features: No info
View: Preserve
Interior, Heating and Cooling
Interior Features: Coffered Ceiling(s), Foyer, French Doors, Laundry Tub, Pantry, Pull Down Stairs, Smoke Detectors, Tray Ceiling(s), Volume Ceiling, Walk-In Closet(s), Window Coverings, Zero/Corner Door Sliders