House in Naples, FL 34110
Tavernier At Sterling Oaks, 1249 Silverstrand Dr

3
Beds
2
Baths
1,832
SqFt
$327
$/SqFt
Sold - Feb 28, 2024
Entry-Level House
Built in 2000
2 Parking
Preserve, Trees/Woods View
Ranch, Single Family
Open Porch/Lanai
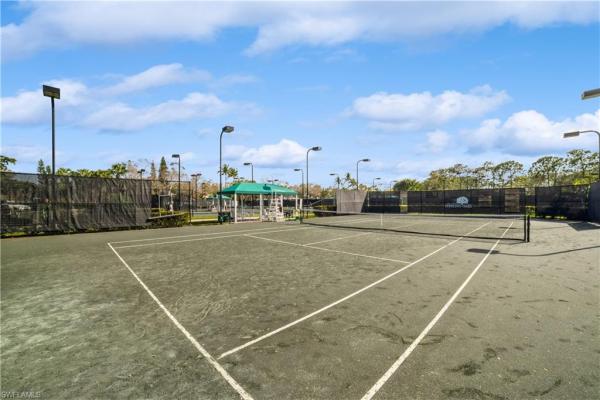
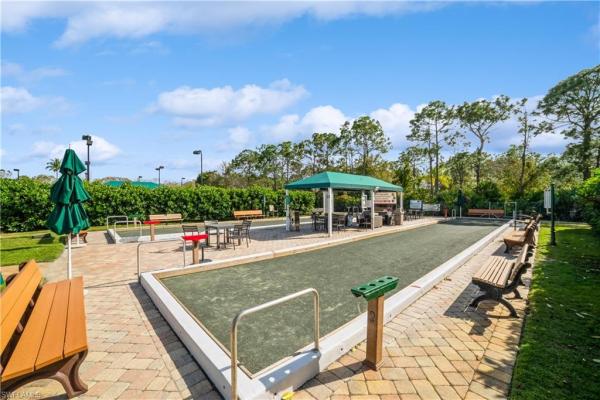
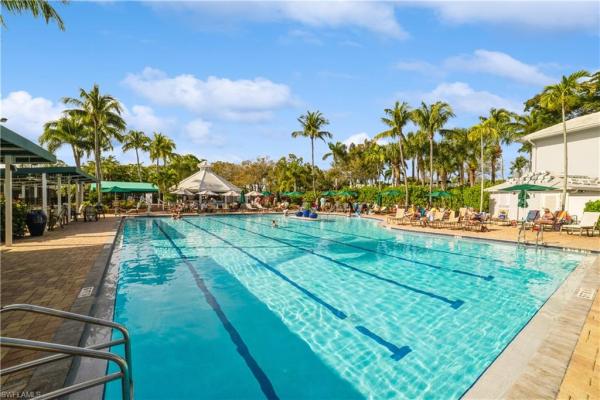
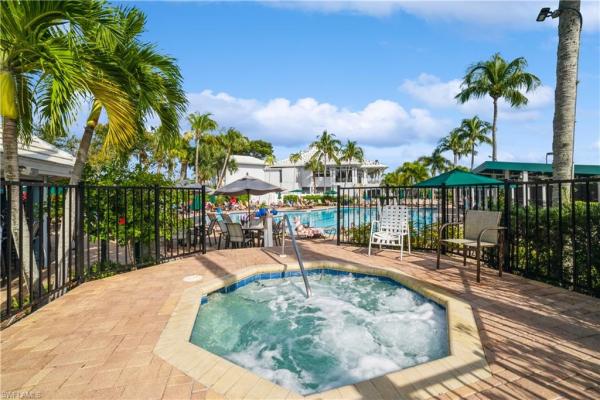
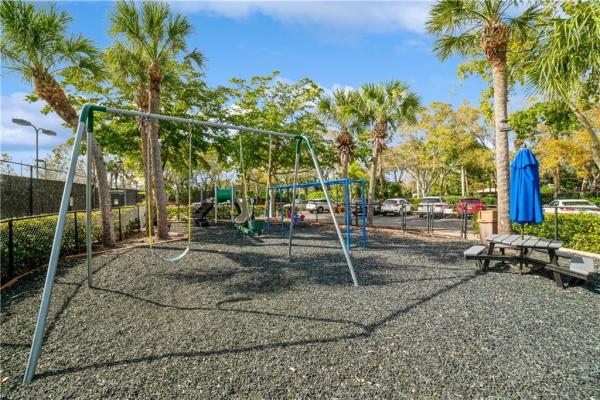
This single family home in the Tavernier section of Sterling Oaks sits on a fantastic wooded preserve lot with total privacy out back on the screened and open lanais. It is also just a short two minute walk to the resort amenities of Sterling Oaks. This Bougainvillea floor plan has large tile through out, a two car garage, vaulted ceilings, plantation shutters and a great extended screened lanai. This home is in a wonderful school district if you have children but would also make a very comfortable winter getaway and if you love tennis this community offers one of the very best tennis clubs with a low cost membership that has 12 clay tennis courts all lighted for night play plus an onsite USTA teaching pro available for private lessons and clinics and plenty of team match play. Amenities included with your purchase include a Jr Olympic pool, hot tub, fitness center, cabana bar where you can enjoy lunch and a cold beverage as well as a happy hour, Florida style clubhouse with restaurant, pickle ball, bocci, kids play area, walking paths and lighted streets. Photos are for staging purposes, home is currently unfurnished.
MLS Number: 224003802
Updated: 931 Days ago
Page Views: 0

Features

Bedrooms
  • Bedrooms: 3
Bathrooms
  • Bathrooms: 2
  • Half Bathrooms: No info
Exterior and Lot Features
  • Exterior Features: Open Porch/Lanai, Screened Lanai/Porch
  • View: Preserve, Trees/Woods
Interior, Heating and Cooling
  • Interior Features: Laundry Tub, Smoke Detectors, Vaulted Ceiling(s), Walk-In Closet(s)
  • Equipment / Appliances: Dishwasher, Disposal, Dryer, Microwave, Range, Refrigerator/Icemaker, Washer
  • Heating Description: Central Electric
  • Cooling Description: Ceiling Fan(s), Central Electric
Building and Construction
  • Floor Description: Tile
  • Windows/Treatment: No info
  • Construction Type: House
  • Year Built: 2000
  • Style: Ranch, Single Family
Waterfront and Water Access
  • Waterfront Frontage: No info
School Information
  • Elementary School: NAPLES PARK ELEMENTARY
  • Middle School: NORTH NAPLES MIDDLE
  • Senior High School: GULF COAST HIGH
Other Property Info
  • Garage: 2
  • Pets Allowed: Limits
Taxes, Fees & More
  • Maintenance Includes: Cable, Insurance, Internet/WiFi Access, Irrigation Water, Lawn/Land Maintenance, Legal/Accounting, Manager, Pest Control Exterior, Rec Facilities, Repairs, Reserve, Security, Street Lights, Street Maintenance
  • Taxes: 4702.15
  • Security Information: Smoke Detector(s), Gated Community
  • Parking Description: Attached
  • Total Floors in Building: 1
  • Total Units in Building: 1

Apples-to-Apples Comparables

 Closest-Match Comparables
See closest-match comps for this subdivision
No obligation
Verified
Trends
Insights
Best of Luxury Realty
Talk to a local advisor
Licensed advisors answering your questions across Naples, FL
01
Licensed Brokerage
02
Local Advisors
03
Direct Answers
Exclusive real estate service partner

Price History

Date
Event
Price
Change
Price Per
02/29/2024
Listed
$599K
 
$327 ft2
$3,519 m2
02/29/2024
$599K
Event
Listed
Price Per
$327 ft2
$3,519 m2
Price per square foot and days on website are not provided values and are calculated by Subdivisions.
Listed by Gregory ManchesterColdwell Banker Realty • Buyer Agency Compensation .

Listing Location & Street View
MapStreet View

Peer Listings

Active listings from matched communities
Results 0 of 0
No listings found
Try adjusting your filters or changing your location to see available listings
Turn on listing alerts and we'll notify you
when matching listings appear

Scores

Walk Score®
Car-Dependent. Most errands require a car
27

100
Bike Score®
Bikeable. Some bike infrastructure
65

100
Sound Score®
Bearable noise
77

100
Airport Score
Close to airports. Noticeable airport activity
0

100
Traffic Score
Congested area. Frequent traffic delays
30

100
Local Score
Limited local amenities nearby
0

100
Community Snapshot
1,770 - 2,046
SqFt Range
1995
Year Build
1
Total Floors

Subdivision Amenities

Barbecue
Bike And Jog Path
Bocce Court
Business Center
Cabana
Clubhouse
Community Room
Fitness Center
Internet Access
Library
Park
Pickleball
Play Area
Pool
Private Membership
Racquetball
Restaurant
Sauna
See Remarks
Shuffleboard Court
Sidewalk
Spa/Hot Tub
Streetlight
Tennis Court(s)
Underground Utility
Bocce Court
Clubhouse

Naples
Entry-Level
Entry-Level Homes & Condos

Sterling Oaks Communities in Naples, FL