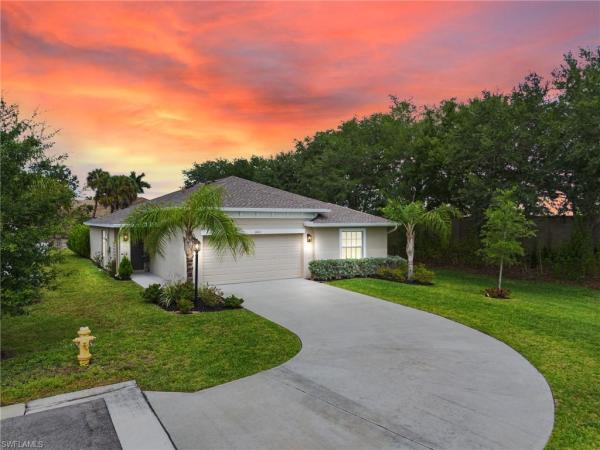
Bentley Crossing, 1252 Brooklands Dr

3
Beds
2
Baths
1,614
SqFt
Status
Active
Parking
2
Size
1,614 SqFt (150 m2)
Price
$200/SqFt ($2,154/m2)
Type
House
Built
2026
HOA
$225/MO
MLS Number
226022457
View
Landscaped Area
Updated
0 Days ago
Page Views
0
PRECONSTRUCTION ~Est. 2026
Pre-Construction listings in the subdivision are those that you are buying before or while it is being built.
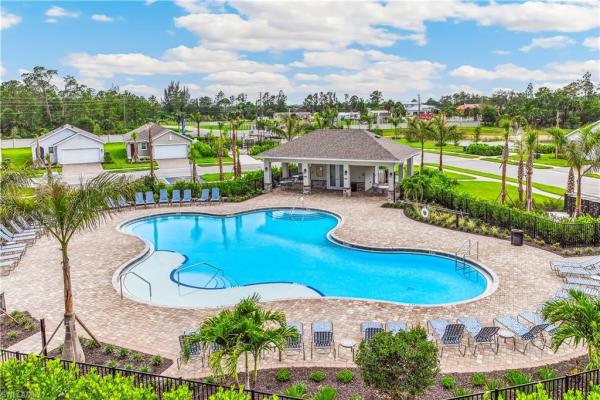
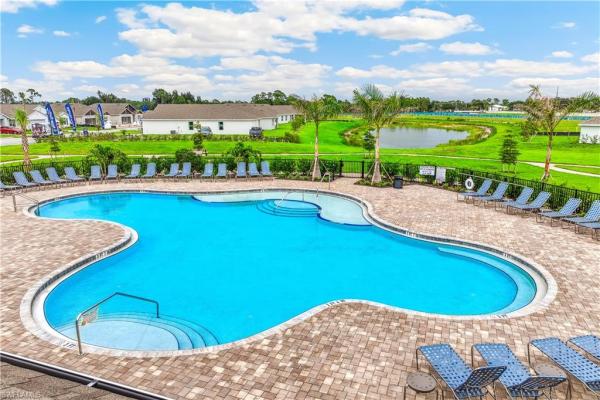
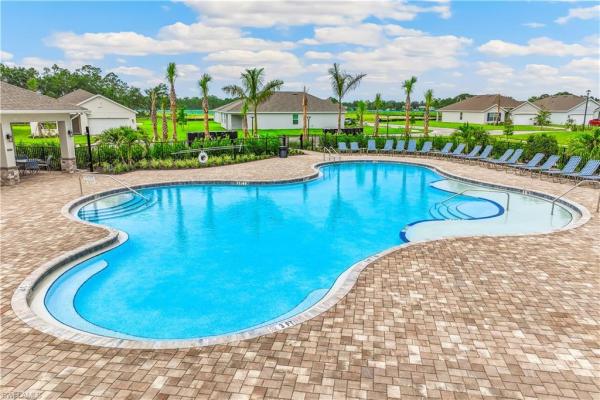
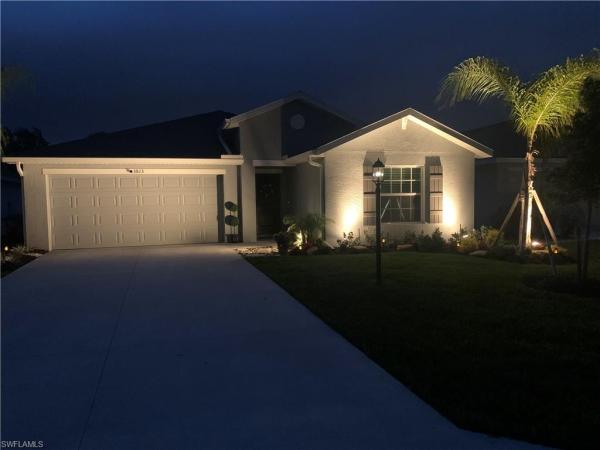
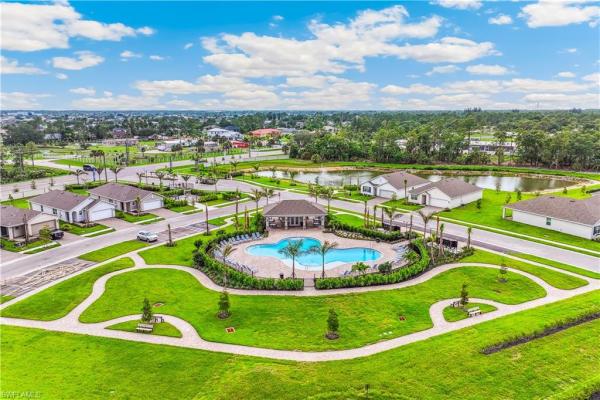
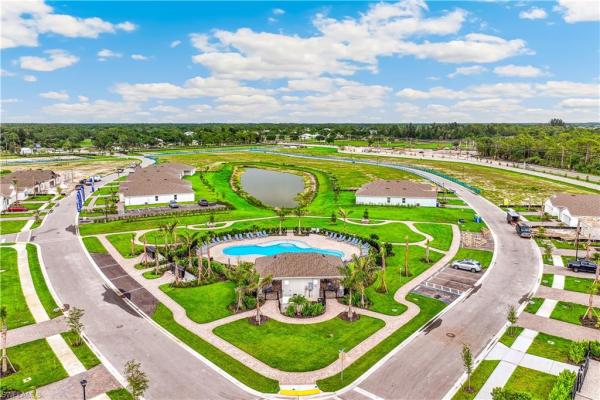
Welcome to Bentley Crossing! An amenity rich gated community that's conveniently located, where every home includes a smart home technology package! This appealing one-story home includes many contemporary features, an open-concept design enhances the wonderful feel of this home. The kitchen includes a large island perfect for bar-style eating or entertaining, a pantry, and plenty of cabinets and counter space. The well-appointed kitchen comes with a built-in dishwasher, electric range, and microwave. The dining room and living room both overlook the covered lanai, which is a great area for relaxing and dining al fresco. The large primary bedroom, located at the back of the home for privacy, can comfortably fit a king-size bed and includes an en suite bathroom with double vanity, walk-in closet, and separate linen closet. At the front of the home, two bedrooms share a second bathroom. The two-car garage connects to the front hallway where the laundry room is located.
Features

Bedrooms
  • Bedrooms: 3
Bathrooms
  • Bathrooms: 2
  • Half Bathrooms: No info
Exterior and Lot Features
  • Exterior Features: Open Porch/Lanai
  • View: Landscaped Area
Interior, Heating and Cooling
  • Interior Features: Built-In Cabinets, Foyer, Other, Pantry, Smoke Detectors, Walk-In Closet(s)
  • Equipment / Appliances: Electric Cooktop, Dishwasher, Disposal, Microwave, Range, Refrigerator/Freezer, Self Cleaning Oven
  • Heating Description: Heat Pump
  • Cooling Description: Central Electric, Exhaust Fan, Heat Pump
Building and Construction
  • Floor Description: Carpet, Laminate, Vinyl
  • Windows/Treatment: Thermal
  • Construction Type: House
  • Year Built: 2026
  • Style: Ranch, Florida, Single Family
Waterfront and Water Access
  • Waterfront Frontage: Yes
School Information
  • Elementary School: SUNSHINE ELEMENTARY
  • Middle School: VARSITY LAKES MIDDLE SCHOOL
  • Senior High School: LEHIGH SENIOR HIGH SCHOOL
Other Property Info
  • Garage: 2
  • Pets Allowed: Limits
Taxes, Fees & More
  • Maintenance Includes: Internet/WiFi Access, Lawn/Land Maintenance, Street Lights
  • Taxes: No info
  • Security Information: Smoke Detector(s), Gated Community
  • Parking Description: Driveway Paved, Attached
  • Total Floors in Building: 1
  • Total Units in Building: 1

Apples-to-Apples Comparables

 Closest-Match Comparables
See closest-match comps for this subdivision
No obligation
Verified
Trends
Insights
Seller Advisory
A smarter move starts with the right information
Get a complimentary hyperlocal market review with human agent-verified comps and pricing guidance
01
Market Review
Local market intelligence
02
Verified Comps
Human agent-verified comparables
03
Pricing Guidance
Actionable pricing recommendations
Complimentary. No obligation

Price History

Current
$323K
High
$323K
Low
$320K
Total Change
0.8%
$323K$321K$320KJun 26Jul 26Aug 26Sep 26
Date
Event
Price
Change
Price Per
09/03/2026
Price Increased
$323K
0.94%
$200 ft2
$2,154 m2
08/24/2026
Price Reduced
$320K
-0.74%
$198 ft2
$2,134 m2
07/28/2026
Price Increased
$322K
0.62%
$200 ft2
$2,150 m2
06/09/2026
Listed
$320K
 
$199 ft2
$2,137 m2
09/03/2026
$323K
Event
Price Increased
Change
0.94%
Price Per
$200 ft2
$2,154 m2
08/24/2026
$320K
Event
Price Reduced
Change
-0.74%
Price Per
$198 ft2
$2,134 m2
07/28/2026
$322K
Event
Price Increased
Change
0.62%
Price Per
$200 ft2
$2,150 m2
06/09/2026
$320K
Event
Listed
Price Per
$199 ft2
$2,137 m2
Price per square foot and days on website are not provided values and are calculated by Subdivisions.
Listed by Corey WaylandDR Horton Realty SW FL LLC • Buyer Agency Compensation .

Listing Location & Street View
MapStreet View

Peer Listings

Active listings from matched communities
Results 2 of 5
Oakview, 3911 Treasure Oak Way, Fort Myers, Florida 33905, image 1
Oakview, 3911 Treasure Oak Way, Fort Myers, Florida 33905, image 2
Oakview, 3911 Treasure Oak Way, Fort Myers, Florida 33905, image 3
$329,99931K
House for sale in Oakview
3911 Treasure Oak Way, Fort Myers, FL 33905
Oakview, 3801 Treasure Oak Way, Fort Myers, Florida 33905, image 1
Oakview, 3801 Treasure Oak Way, Fort Myers, Florida 33905, image 2
$362,500
House for sale in Oakview
3801 Treasure Oak Way, Fort Myers, FL 33905
1 - 2 of 5 Results

Scores

Walk Score®
Car-Dependent. Almost all errands require a car
0

100
Bike Score®
Somewhat Bikeable. Minimal bike infrastructure
25

100
Sound Score®
Bearable noise
83

100
Airport Score
Close to airports. Noticeable airport activity
0

100
Traffic Score
Congested area. Frequent traffic delays
21

100
Local Score
Limited local amenities nearby
0

100
Community Snapshot
2 – 4 BR
Bedrooms
$320K – $390K
Price Tier
1,302 - 2,078
SqFt Range
2025
Year Build
1
Total Floors

Subdivision Amenities

Clubhouse
Community Room
Internet Access
Park
Pool
Sidewalk
Streetlight
Underground Utility
Barbecue
Cabana
Pool

Fort Myers
Entry-Level
Entry-Level Homes & Condos