5
Beds
31/2
Baths
2,810
SqFt
Status
Sold - Apr 14, 2023
Parking
3
Size
2,810 SqFt (261 m2)
Price
$319/SqFt ($3,428/m2)
Type
House
Built
1990
HOA
$236/MO
MLS Number
F10369929
View
Pool
On Site
1290 Days
Updated
39 Days ago
Page Views
0
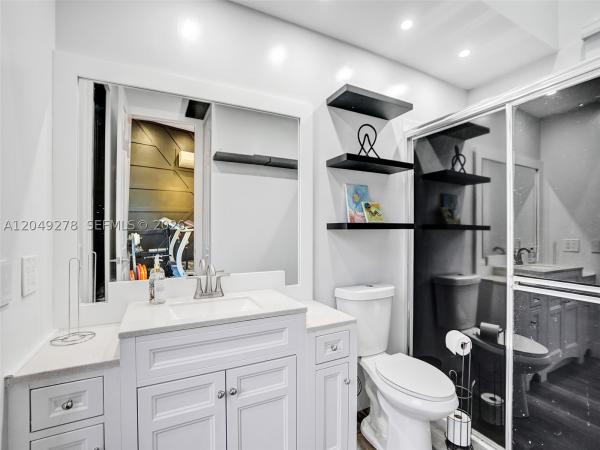
TRULY MOVE IN CONDTION. PICTURES TELL WHY. NEW ROOF 10/21. IMPACT WINDOWS/ACCORDIONS. IN/OUTSIDE PAINTED 12-22/2-23. NEW PATIO SCREENS/2-23. REALLY PRIVATE 32X50 PATIO/POOL/2 ROOFED AREAS. TOTALLY UPGRADED KITCHEN. BAR/WINE FRIG. BREAKFAST COUNTER & AREA. OPEN TO BIG FAMILY RM-GREAT VIEW OF PATIO/POOL. SPLIT FLR PLAN. ABSOLUTELY ONE OF BEST MASTER BATHS SEEN-15X8.5. LONG 2 SINK GRANITE COUNTER, SPA TUB, FULLY TILED SHOWER-NEW DOOR/GLASS ENCLOSURE. SEPARATE 7X3.75X2 CABINET-MANY SHELVES/DRAWERS, DOOR TO PATIO. BIG CORNER QUIET CUL DE SAC LOT. HI HATS/CHANDELIERS/OUTSIDE LIGHTS NEW 2022. BIG RECREATION CTR-POOL/TENNIS/PICKLE BALL/TOT LOT. ONE OF BEST GARAGES-"HOME WALL SYSTEM SHELFS"/CUSTOM WORK BENCH/CABINETS/BIG FRIG. IF HAVE AGENT ASK TO SEND YOU 4 PAGE EXTRA INFO TO SEE A WHOLE LOT MORE.

Features

Bedrooms
  • Bedrooms: 5
Bathrooms
  • Bathrooms: 3
  • Half Bathrooms: 1
Exterior and Lot Features
  • Exterior Features: OutdoorLivingArea
  • View: Pool
Interior, Heating and Cooling
  • Interior Features: Attic, BreakfastBar, BreakfastArea, Bathtub, DiningArea, SeparateFormalDiningRoom, DualSinks, GardenTubRomanTub, HighCeilings, JettedTub, MainLevelPrimary, Other, Pantry, PullDownAtticStairs, SplitBedrooms, SoakingTub, SeparateShower, Bar
  • Equipment / Appliances: Dryer, Dishwasher, ElectricRange, ElectricWaterHeater, FreeStandingFreezer, Disposal, IceMaker, Microwave, Refrigerator, WaterHeater, Washer
  • Heating Description: Central,Electric
  • Cooling Description: CentralAir, CeilingFans
Building and Construction
  • Floor Description: Carpet, CeramicTile, Laminate
  • Windows/Treatment: Sliding
  • Year Built: 1990
Waterfront and Water Access
  • Waterfront Frontage: No info
School Information
  • Elementary School: Westchester
  • Middle School: Sawgrass Springs
  • Senior High School: Coral Glades
Other Property Info
  • Garage: 3
  • Listing Date: 2023-03-01T13:32:52.000-00:00
  • Directions: South
  • Pets Allowed: NoPetRestrictions, Yes
Taxes, Fees & More
  • Maintenance Includes: CommonAreas
  • Taxes: 8036
  • Real Estate Taxes: 656960
  • Security Information: GatedCommunity
  • Parking Description: Attached, Driveway, Garage, GarageDoorOpener, ParkingPad
  • Total Floors in Building: 1

Apples-to-Apples Comparables

 Closest-Match Comparables
See closest-match comps for this subdivision
No obligation
Verified
Trends
Insights
Best of Luxury Realty
Talk to a local advisor
Licensed advisors answering your questions across Coral Springs, FL
01
Licensed Brokerage
02
Local Advisors
03
Direct Answers
Exclusive real estate service partner

Price History

Current
$895K
High
$895K
Low
$895K
Total Change
0%
$904K$895K$886KMar 23Apr 23
Date
Event
Price
Change
Price Per
04/14/2023
Sold
$895K
0%
$319 ft2
$3,428 m2
03/01/2023
Listed
$895K
 
$319 ft2
$3,428 m2
04/14/2023
$895K
Event
Sold
Change
0%
Price Per
$319 ft2
$3,428 m2
03/01/2023
$895K
Event
Listed
Price Per
$319 ft2
$3,428 m2
Price per square foot and days on website are not provided values and are calculated by Subdivisions.
Listed by Vivian JenkinsRE/MAX Select Group • Buyer Agency Compensation .

Listing Location & Street View
MapStreet View

Peer Listings

Active listings from matched communities
Results 1 of 1
Mariners Cove, 303 NW 119th Dr, Coral Springs, Florida 33071, image 1
Mariners Cove, 303 NW 119th Dr, Coral Springs, Florida 33071, image 2
Mariners Cove, 303 NW 119th Dr, Coral Springs, Florida 33071, image 3
$960,000
House for sale in Mariners Cove
303 NW 119th Dr, Coral Springs, FL 33071

Scores

Walk Score®
Car-Dependent. Almost all errands require a car
7

100
Transit Score®
Minimal Transit. It is possible to get on a bus
0

100
Bike Score®
Somewhat Bikeable. Minimal bike infrastructure
25

100
Sound Score®
Bearable noise
75

100
Airport Score
Close to airports. Noticeable airport activity
0

100
Traffic Score
Congested area. Frequent traffic delays
35

100
Local Score
Limited local amenities nearby
0

100
Community Snapshot
5 – 5 BR
Bedrooms
$850K – $925K
Price Tier
2,413 - 6,402
SqFt Range
1991
Year Build
1
Total Floors

Subdivision Amenities

Clubhouse
Fitness Center
Gated
Golf Course
Maintenance
Management
Park
Pickleball
Playground
Pool
Security
Sidewalks

Coral Springs
Premium
Premium Homes & Condos

Eagle Trace Communities in Coral Springs, FL