5
Beds
3
Baths
3,020
SqFt
Status
Sold - Jun 15, 2023
Parking
2
Size
3,020 SqFt (281 m2)
Price
$306/SqFt ($3,297/m2)
Type
House
Built
1990
HOA
$236/MO
MLS Number
F10377379
View
Garden,Pool
On Site
1230 Days
Updated
39 Days ago
Page Views
0
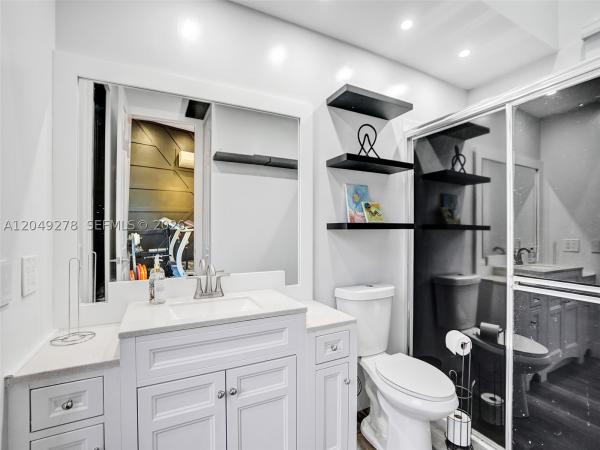
Over $166K In Upgrades! Turnkey Eagle Trace Dream Home! 5 Beds, 3 Baths Split Floor Plan w/Heated Pool & Spa w/2-Car Garage On Cul-De-Sac, Newer Roof, Impact Windows/Doors & Accordion Hurricane Shutters! Complete Remodel Spa-Like Primary Bathroom w/Separate Shower & Tub, Dual Sinks Which You Have To See To Appreciate! Updated Wood Floors In Primary Bed w/Sitting Area, Walk-In Closet With Built-In's, Updated Cabana Bath Leads To Covered Patio Area Perfect For Entertaining Guests, Amazing 2X4 Inch Porcelain Floors Throughout Main Living Areas, Updated Kitchen w/Grainte Counters, Formal Dining Area, Wood-Burning Fireplace In Living Room, Home Recently Painted, Updated 3rd Bath, Ideal Home For Family, 24-Hour Guard Gated, Golf Course Community, Close To Shopping, Dining, & Major Highways Eagle Trace is a beautifully landscaped and maintained community located in Coral Springs. The neighborhood was built around one of the nation’s top private golf courses, allowing for breathtaking golf course and water views. This neighborhood is an excellent place for families, retirees, golfers, tennis players, and those who need to commute to work in Fort Lauderdale, Miami or West Palm Beach. Amenities include: five Har-Tru tennis courts, two regulation basketball courts, two pickle-ball courts, and a playground. Developed in 1983, the community consists of 903 homes, including seven small independent neighborhoods.

Features

Bedrooms
  • Bedrooms: 5
Bathrooms
  • Bathrooms: 3
  • Half Bathrooms: No info
Exterior and Lot Features
  • Exterior Features: OutdoorLivingArea
  • View: Garden,Pool
Interior, Heating and Cooling
  • Interior Features: BreakfastBar, BuiltInFeatures, BreakfastArea, Bathtub, CentralVacuum, DiningArea, SeparateFormalDiningRoom, DualSinks, MainLevelPrimary, Pantry, SittingAreaInPrimary, SplitBedrooms, SoakingTub, SeparateShower, WalkInClosets
  • Equipment / Appliances: Dryer, Dishwasher, ElectricRange, ElectricWaterHeater, Disposal, Microwave, Refrigerator, WaterHeater, Washer
  • Heating Description: Central,Electric
  • Cooling Description: CentralAir, CeilingFans, Electric
Building and Construction
  • Floor Description: Tile,Wood
  • Windows/Treatment: Blinds,ImpactGlass
  • Year Built: 1990
  • Style: SplitLevel
Waterfront and Water Access
  • Waterfront Frontage: No info
School Information
  • Elementary School: Westchester
  • Middle School: Sawgrass Springs
  • Senior High School: Coral Glades
Other Property Info
  • Garage: 2
  • Listing Date: 2023-04-30T11:42:58.000-00:00
  • Directions: South
  • Pets Allowed: NoPetRestrictions, Yes
Taxes, Fees & More
  • Maintenance Includes: CommonAreas
  • Taxes: 8270
  • Real Estate Taxes: 688390
  • Security Information: SecurityGuard
  • Parking Description: Attached, Driveway, Garage, GarageDoorOpener, PaverBlock
  • Total Floors in Building: 1

Apples-to-Apples Comparables

 Closest-Match Comparables
See closest-match comps for this subdivision
No obligation
Verified
Trends
Insights
Best of Luxury Realty
Talk to a local advisor
Licensed advisors answering your questions across Coral Springs, FL
01
Licensed Brokerage
02
Local Advisors
03
Direct Answers
Exclusive real estate service partner

Price History

Current
$925K
High
$925K
Low
$900K
Total Change
2.8%
$928K$912K$897KApr 23Jun 23
Date
Event
Price
Change
Price Per
06/15/2023
Sold
$925K
2.79%
$306 ft2
$3,297 m2
04/30/2023
Listed
$900K
 
$298 ft2
$3,207 m2
06/15/2023
$925K
Event
Sold
Change
2.79%
Price Per
$306 ft2
$3,297 m2
04/30/2023
$900K
Event
Listed
Price Per
$298 ft2
$3,207 m2
Price per square foot and days on website are not provided values and are calculated by Subdivisions.
Listed by Michael CitronParrot Realty LLC • Buyer Agency Compensation .

Listing Location & Street View
MapStreet View

Peer Listings

Active listings from matched communities
Results 1 of 1
Mariners Cove, 303 NW 119th Dr, Coral Springs, Florida 33071, image 1
Mariners Cove, 303 NW 119th Dr, Coral Springs, Florida 33071, image 2
Mariners Cove, 303 NW 119th Dr, Coral Springs, Florida 33071, image 3
$960,000
House for sale in Mariners Cove
303 NW 119th Dr, Coral Springs, FL 33071

Scores

Walk Score®
Car-Dependent. Almost all errands require a car
7

100
Transit Score®
Minimal Transit. It is possible to get on a bus
0

100
Bike Score®
Somewhat Bikeable. Minimal bike infrastructure
25

100
Sound Score®
Bearable noise
75

100
Airport Score
Close to airports. Noticeable airport activity
0

100
Traffic Score
Congested area. Frequent traffic delays
35

100
Local Score
Limited local amenities nearby
0

100
Community Snapshot
5 – 5 BR
Bedrooms
$850K – $925K
Price Tier
2,413 - 6,402
SqFt Range
1991
Year Build
1
Total Floors

Subdivision Amenities

Clubhouse
Fitness Center
Gated
Golf Course
Maintenance
Management
Park
Pickleball
Playground
Pool
Security
Sidewalks

Coral Springs
Premium
Premium Homes & Condos

Eagle Trace Communities in Coral Springs, FL