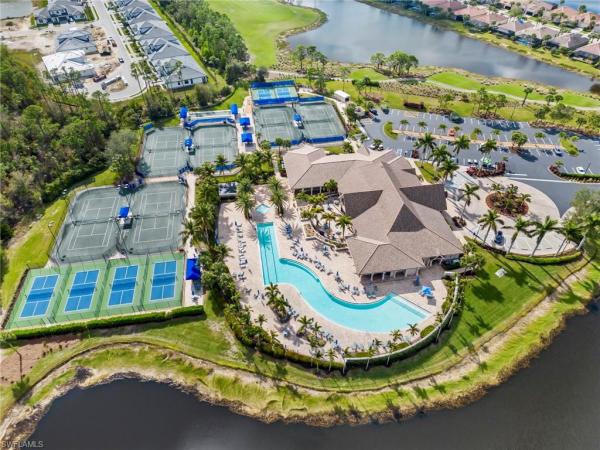
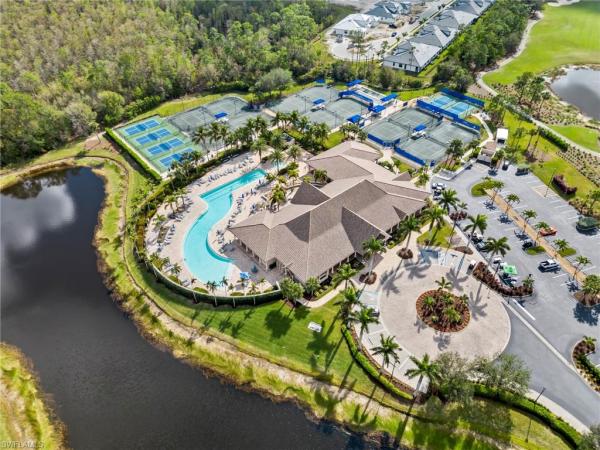
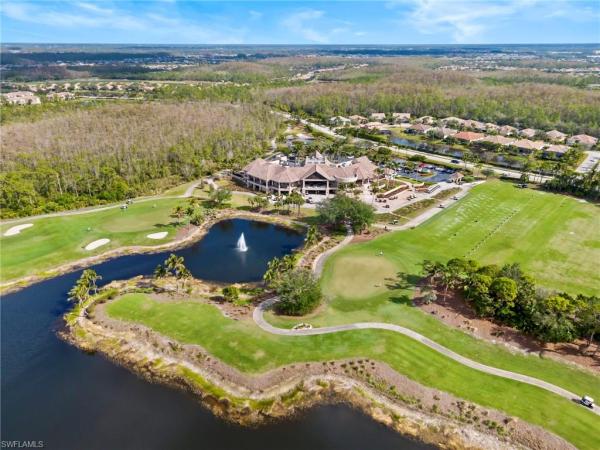
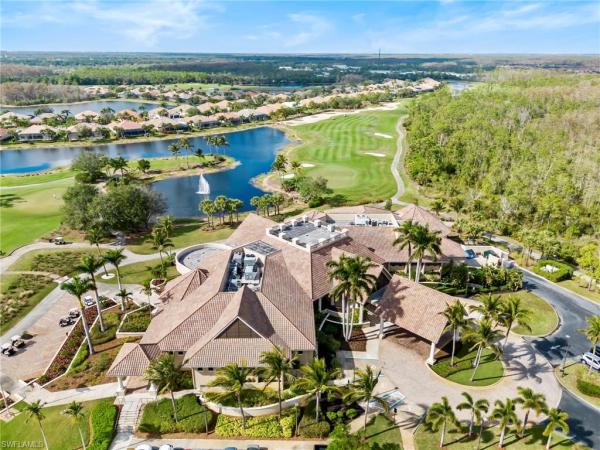
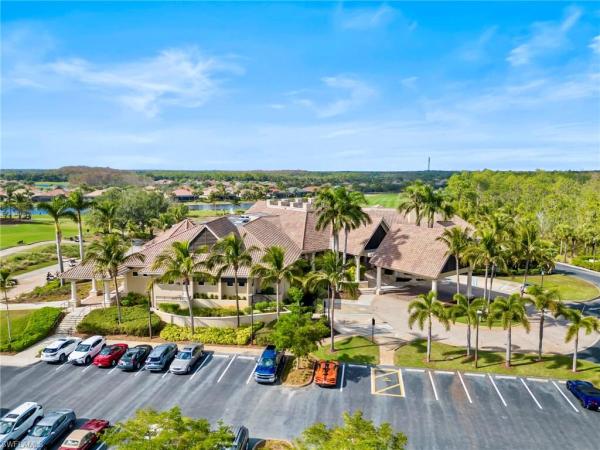
Rarely available, this highly sought-after two-story Pinnacle model by Pulte Homes offers the perfect blend of space, function, and luxury. With more than 3,500 square feet of living space, this impressive residence features 4 bedrooms plus a den, 4 baths, a spacious second-floor loft, a 3-car garage, and a stunning pool and spa—an ideal setting for both everyday living and entertaining. Nestled along the lake in Somerset at The Plantation, the home welcomes you with tile flooring throughout the main level and comfortable carpeting upstairs. The chef-inspired gourmet kitchen serves as the heart of the home, offering a large center island, beautiful cabinetry, a walk-in pantry, premium KitchenAid appliances, designer pendant lighting, and a spacious dining area designed for gathering with family and friends. The expansive primary suite provides a private retreat, complete with a luxurious ensuite bath and a generous walk-in closet. Split bedrooms offer privacy and comfort, while the second floor expands the home’s versatility with a large loft—perfect for a theater room, game room, or additional living space—plus an oversized bedroom that rivals the primary suite in scale. The outdoor living area is made for relaxation and entertaining. Zero-corner sliders open to a spectacular 40-foot saltwater pool, oversized spa, and sun shelf, with glimpses of the lake and preserve beyond. There is also plenty of room to add a summer kitchen, creating an even more impressive resort-style experience at home. Just minutes away by car or golf cart, Somerset’s world-class amenities include optional golf, dining, tennis and pickleball, a resort-style pool, a state-of-the-art fitness center, group exercise classes, and so much more. This is more than a home—it is the lifestyle you have been waiting for. You are now HOME! Agents-please see confidential comments.
MLS Number: 2026032258
Updated: 31 Days ago
Page Views: 0
Features
Bedrooms
Bedrooms: 4
Bathrooms
Bathrooms: 4
Half Bathrooms: No info
Exterior and Lot Features
Exterior Features: Screened Lanai/Porch
View: Lake, Landscaped Area, Water
Interior, Heating and Cooling
Interior Features: Foyer, French Doors, Laundry Tub, Smoke Detectors, Volume Ceiling, Walk-In Closet(s), Window Coverings, Zero/Corner Door Sliders
Equipment / Appliances: Electric Cooktop, Dishwasher, Disposal, Dryer, Water Treatment Owned, Microwave, Refrigerator/Icemaker, Self Cleaning Oven, Washer
Heating Description: Central Electric
Cooling Description: Ceiling Fan(s), Central Electric
Building and Construction
Floor Description: Carpet, Tile
Windows/Treatment: Window Coverings
Construction Type: House
Year Built: 2019
Style: Two Story, Single Family
Waterfront and Water Access
Waterfront Frontage: Yes
School Information
Other Property Info
Garage: 3
Pets Allowed: Yes
Taxes, Fees & More
Maintenance Includes: Cable, Internet/WiFi Access, Irrigation Water, Lawn/Land Maintenance, Legal/Accounting, Pest Control Exterior, Rec Facilities, Reserve, Security, Sewer, Street Lights
Taxes: 15121.09
Security Information: Security System, Smoke Detector(s), Gated Community