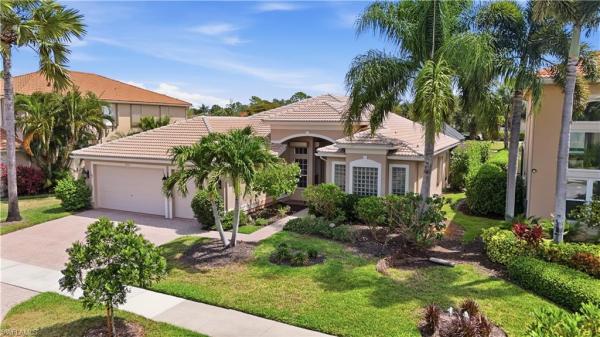
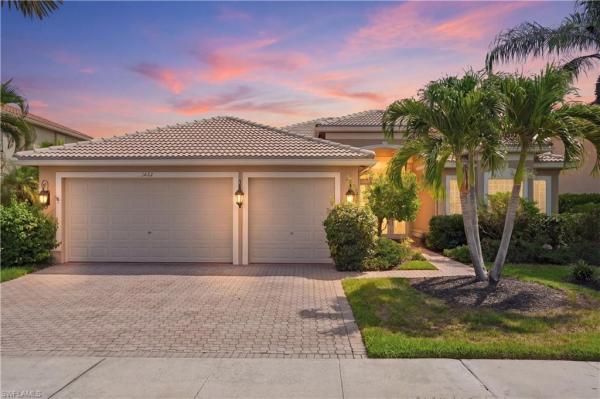
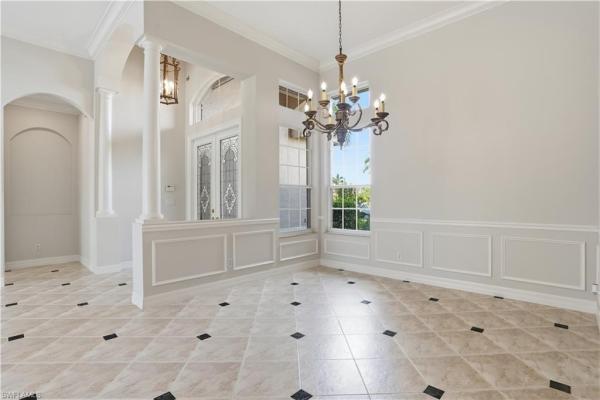
House in Naples, FL 34119
Saturnia Lakes, 1422 King Sago Ct

4
Beds
3
Baths
2,652
SqFt
Status
Sold - Aug 10, 2026
Parking
3
Size
2,652 SqFt (246 m2)
Price
$321/SqFt ($3,450/m2)
Type
House
Built
2002
HOA
$608/MO
MLS Number
226017418
View
Lake
Updated
16 Days ago
Page Views
0
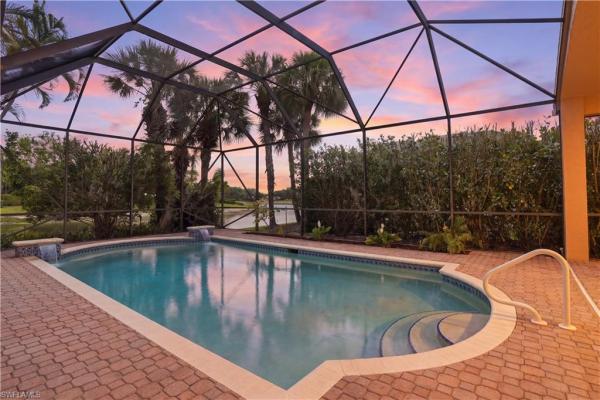
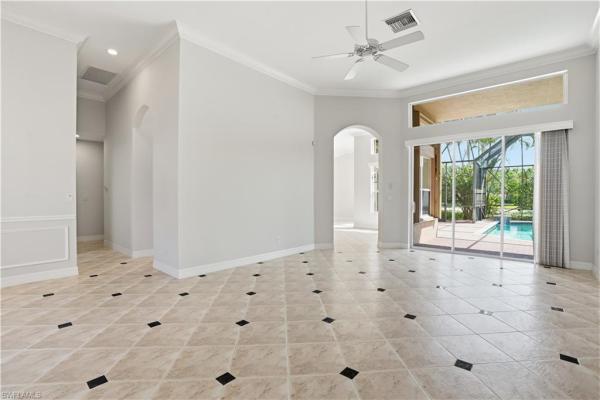
Reduced to sell! Don’t miss the opportunity to own an Aquamarine model on the big lake in Saturnia Lakes. This beautifully maintained home offers 4 bedrooms, 3 full baths, a 3-car garage, and 2,652 square feet under air. Designed with a light and bright split-... Read more

Features

Bedrooms
  • Bedrooms: 4
Bathrooms
  • Bathrooms: 3
  • Half Bathrooms: No info
Exterior and Lot Features
  • Exterior Features: No info
  • View: Lake
Interior, Heating and Cooling
  • Interior Features: Coffered Ceiling(s), Foyer, Laundry Tub, Pantry, Smoke Detectors, Vaulted Ceiling(s), Volume Ceiling, Walk-In Closet(s)
  • Equipment / Appliances: Electric Cooktop, Dishwasher, Dryer, Microwave, Range, Refrigerator, Washer
  • Heating Description: Central Electric
  • Cooling Description: Ceiling Fan(s), Central Electric
Building and Construction
  • Floor Description: Carpet, Tile
  • Windows/Treatment: No info
  • Construction Type: House
  • Year Built: 2002
  • Style: Ranch, Single Family
Waterfront and Water Access
  • Waterfront Frontage: Yes
School Information
  • Elementary School: LAUREL OAK ELEM SCHOOL
  • Middle School: OAKRIDGE MIDDLE SCHOOL
  • Senior High School: GULF COAST HIGH SCHOOL
Other Property Info
  • Garage: 3
  • Pets Allowed: With Approval
Taxes, Fees & More
  • Maintenance Includes: Cable, Internet/WiFi Access, Irrigation Water, Lawn/Land Maintenance, Manager, Pest Control Exterior, Rec Facilities, Reserve, Street Lights
  • Taxes: 4666.98
  • Security Information: Security System, Smoke Detector(s), Gated Community
  • Parking Description: Deeded, Attached
  • Total Floors in Building: 1
  • Total Units in Building: 1

Apples-to-Apples Comparables

 Closest-Match Comparables
See closest-match comps for this subdivision
No obligation
Verified
Trends
Insights
Seller Advisory
A smarter move starts with the right information
Get a complimentary hyperlocal market review with human agent-verified comps and pricing guidance
01
Market Review
Local market intelligence
02
Verified Comps
Human agent-verified comparables
03
Pricing Guidance
Actionable pricing recommendations
Complimentary. No obligation

Price History

Current
$850K
High
$919K
Low
$850K
Total Change
-7.5%
$927K$885K$842KMay 26Jul 26Jul 26Aug 26
Date
Event
Price
Change
Price Per
08/10/2026
Sold
$850K
0%
$321 ft2
$3,450 m2
07/06/2026
Price Reduced
$850K
-4.48%
$321 ft2
$3,450 m2
07/06/2026
Price Reduced
$890K
-3.17%
$336 ft2
$3,612 m2
05/12/2026
Listed
$919K
 
$347 ft2
$3,730 m2
08/10/2026
$850K
Event
Sold
Change
0%
Price Per
$321 ft2
$3,450 m2
07/06/2026
$850K
Event
Price Reduced
Change
-4.48%
Price Per
$321 ft2
$3,450 m2
07/06/2026
$890K
Event
Price Reduced
Change
-3.17%
Price Per
$336 ft2
$3,612 m2
05/12/2026
$919K
Event
Listed
Price Per
$347 ft2
$3,730 m2
Price per square foot and days on website are not provided values and are calculated by Subdivisions.
Listed by Brandon RomeroRealty One Group MVP • Buyer Agency Compensation .

Listing Location & Street View
MapStreet View

Peer Listings

Active listings from matched communities
Results 1 of 1
Santorini Villas, 3155 Santorini Ct, Naples, Florida 34119, image 1
Santorini Villas, 3155 Santorini Ct, Naples, Florida 34119, image 2
Santorini Villas, 3155 Santorini Ct, Naples, Florida 34119, image 3
$749,900
  • 3 Beds
  • 2 Baths
  • 2,240 SqFt
  • $335/SqFt
House for sale in Santorini Villas
3155 Santorini Ct, Naples, FL 34119
This charming 3br/2ba detached villa offers the perfect blend of comfort and privacy situated on a private corner lot. This home features a spacious open-concept living and dining area. A bright kitchen with raised panel cherry cabinets, ample storage, offers granite countertops, tile backsplash, kitchen island w/ cook-top, wall oven & microwave, and breakfast bar. Great room features plantation shutters, tray ceiling w/ recessed lighting and french doors to the lanai pool area. The master bedroom offers a private door to a side patio, his & her walk-in closets, tray ceiling, walk-in shower, dual sinks and ladies seated vanity. Other features: additional guest room and second full bath with tub and shower. Neutral tile flooring and wood floors throughout main living area, private pool w/ privacy wall, expansive yard, volume ceilings, & recessed lighting. Olde cypress is a low-density gated community with 550 single family homes, located in north naples, the social membership allows residents to use the clubhouse facilities which include club activities, fine & casual dining, tennis, pickleball, swimming pool, fitness and meeting rooms. Residences of the community may enhance their privileges by upgrading to a golf membership on the prestigious p.B dye 18-hole designed course. New renovated clubhouse brings olde cypress to a class of it own. Olde cypress is located just off i-75, allowing easy access to fort myers airport, numerous restaurants, beaches and shopping.
Community Snapshot
2 – 5 BR
Bedrooms
$550K – $1.3M
Price Tier
1,380 - 4,137
SqFt Range
2003
Year Build
1
Total Floors

Subdivision Amenities

Barbecue
Bike And Jog Path
Bike Storage
Billiard Room
Business Center
Cabana
Clubhouse
Community Room
Dog Park
Fitness Center
Hobby Room
Internet Access
Lakefront Beach
Library
Park
Pickleball
Play Area
Pool
Putting Green
Sauna
Sidewalk
Spa/Hot Tub
Streetlight
Tennis Court(s)
Underground Utility

Naples
Entry-Level
Entry-Level Homes & Condos