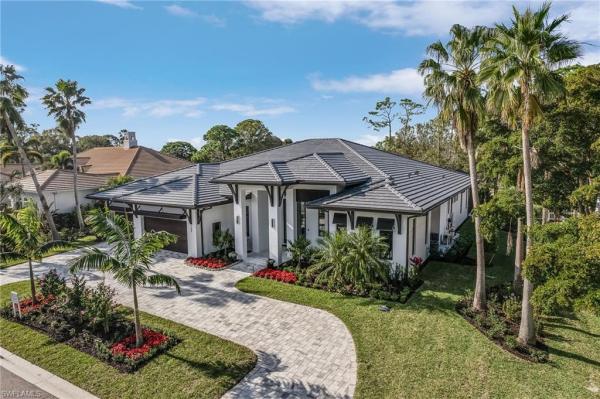
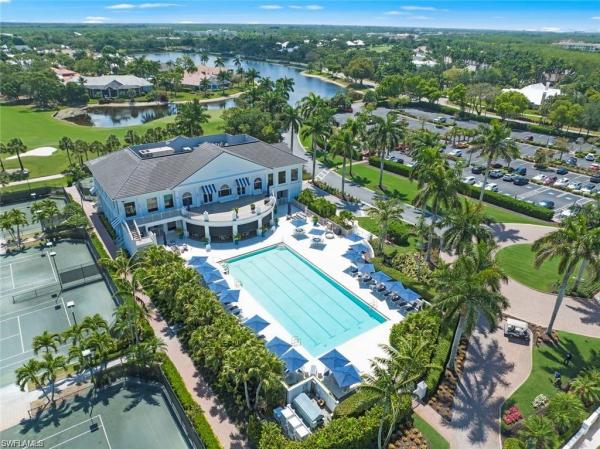
House in Naples, FL 34110
Audubon Country Club, 145 Cheshire Way

4
Beds
51/2
Baths
4,346
SqFt
$1,231
$/SqFt
Sold - Feb 07, 2024
Mid-Tier House
Built in 2023
3 Parking
Golf Course View
$4,700/mo HOA
Ranch, Single Family
Screened Lanai/Porch
NEW CONSTRUCTION ~Blt. 2023
New Construction is the listings in the subdivision built in the last 2 years and in most cases never been occupied.
A long-awaited New Construction Smart home, in Audubon Country Club, elegantly design by South Florida Design, Inc. & built by FORGE CONSTRUCTION, LLC. Completed in December 2023, this highly efficient 4 bedroom + Den, 5 full bath, 1 half bath, Saltwater Pool/Spa custom home overlooking the 15th fairway, offering 4,346 sf under air with a total of 6,417 sf of seamless indoor/outdoor living space. An elegant yet casual design includes an open floor plan perfect for entertaining with wet bar, wine frig. The kitchen includes Sub-Zero Refrigerator, Wolf appliances, waterfall quartz counters and oversized walk-in pantry. The private Owners Suite incl. dbl vanities, multiple head walk-in shower, spa tub & his/hers closets. This split bedroom floor plan offers three add'l family size bedrooms all w/private bath. The lanai features a summer kitchen, casual dining & living w/gas fireplace and state-of-the-art Pentair pool system w/custom lighting, Pool bath, outdoor shower and picture window screens. Audubon Country Club is located in North Naples minutes to Vanderbilt Beach and The Mercato, with only a short drive to everything downtown Naples has to offer. Furnished photos from model home
MLS Number: 223096003
Updated: 953 Days ago
Page Views: 0

Features

Bedrooms
  • Bedrooms: 4
Bathrooms
  • Bathrooms: 5
  • Half Bathrooms: 1
Exterior and Lot Features
  • Exterior Features: Screened Lanai/Porch, Built In Grill, Outdoor Kitchen, Outdoor Shower, Storage
  • View: Golf Course
Interior, Heating and Cooling
  • Interior Features: Cathedral Ceiling(s), Custom Mirrors, Fireplace, Foyer, Laundry Tub, Pantry, Smoke Detectors, Tray Ceiling(s), Vaulted Ceiling(s), Volume Ceiling, Walk-In Closet(s), Wet Bar
  • Equipment / Appliances: Electric Cooktop, Dishwasher, Disposal, Dryer, Grill - Gas, Microwave, Refrigerator/Icemaker, Self Cleaning Oven, Tankless Water Heater, Wall Oven, Washer, Wine Cooler
  • Heating Description: Central Electric, Heat Pump, Zoned
  • Cooling Description: Ceiling Fan(s), Central Electric, Gas - Propane, Heat Pump, Humidistat, Zoned
Building and Construction
  • Floor Description: Tile, Wood
  • Windows/Treatment: Thermal
  • Construction Type: House
  • Year Built: 2023
  • Style: Ranch, Single Family
Waterfront and Water Access
  • Waterfront Frontage: No info
School Information
  • Elementary School: NAPLES PARK ELEMENTARY
  • Middle School: NORTH NAPLES MIDDLE SCHOOL
  • Senior High School: GULF COAST HIGH SCHOOL
Other Property Info
  • Garage: 3
  • Pets Allowed: Yes
Taxes, Fees & More
  • Maintenance Includes: Cable, Insurance, Internet/WiFi Access, Irrigation Water, Lawn/Land Maintenance, Legal/Accounting, Manager, Rec Facilities, Reserve, Security, Street Lights, Street Maintenance
  • Taxes: 22
  • Security Information: Security System, Smoke Detector(s), Gated Community
  • Parking Description: Driveway Paved, Attached
  • Total Floors in Building: 1
  • Total Units in Building: 1

Apples-to-Apples Comparables

 Closest-Match Comparables
See closest-match comps for this subdivision
No obligation
Verified
Trends
Insights
Best of Luxury Realty
Talk to a local advisor
Licensed advisors answering your questions across Naples, FL
01
Licensed Brokerage
02
Local Advisors
03
Direct Answers
Exclusive real estate service partner

Price History

Date
Event
Price
Change
Price Per
02/07/2024
Listed
$5.4M
 
$1,231 ft2
$13,251 m2
02/07/2024
$5.4M
Event
Listed
Price Per
$1,231 ft2
$13,251 m2
Price per square foot and days on website are not provided values and are calculated by Subdivisions.
Listed by Sharon SperlingSellstate on 5th • Buyer Agency Compensation .

Listing Location & Street View
MapStreet View

Peer Listings

Active listings from matched communities
Results 0 of 0
No listings found
Try adjusting your filters or changing your location to see available listings
Turn on listing alerts and we'll notify you
when matching listings appear

Scores

Walk Score®
Car-Dependent. Almost all errands require a car
2

100
Bike Score®
Somewhat Bikeable. Minimal bike infrastructure
32

100
Sound Score®
Bearable noise
83

100
Airport Score
Close to airports. Noticeable airport activity
0

100
Traffic Score
Congested area. Frequent traffic delays
23

100
Local Score
Limited local amenities nearby
0

100
Community Snapshot
3 – 4 BR
Bedrooms
$1.7M – $3M
Price Tier
2,399 - 6,650
SqFt Range
1996
Year Build
1
Total Floors

Subdivision Amenities

Bocce Court
Business Center
Clubhouse
Community Room
Fishing Pier
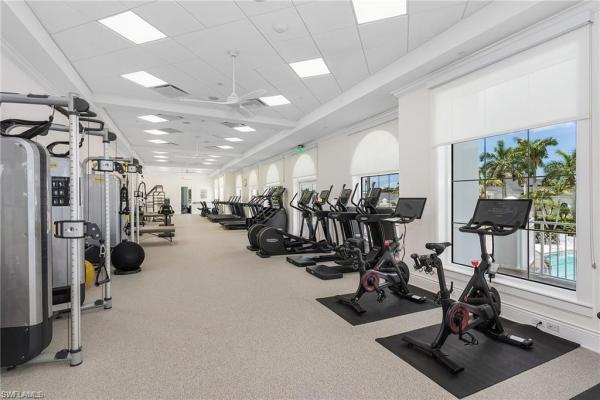
Fitness Center
Golf Course
Hobby Room
Internet Access
Library
Park
Pickleball
Pool
Private Membership
Putting Green
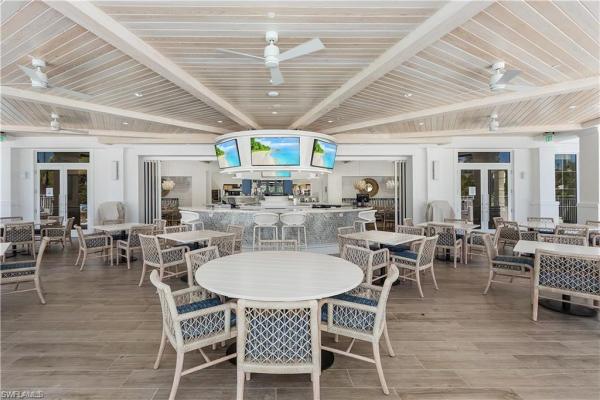
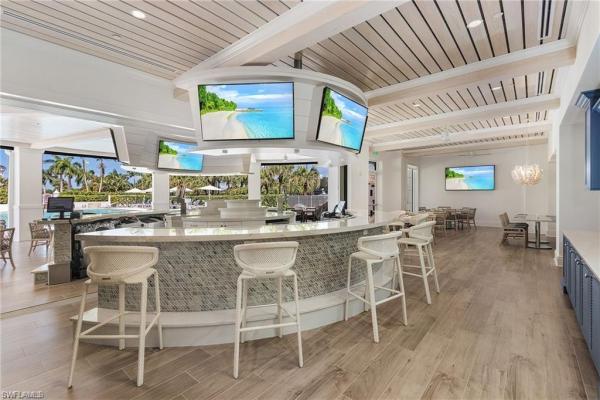
Restaurant
Sidewalk
Spa/Hot Tub
Streetlight
Tennis Court(s)
Underground Utility
Bike And Jog Path
Bocce Court
Clubhouse

Naples
Mid-Tier
Mid-Tier Homes & Condos

Audubon Communities in Naples, FL