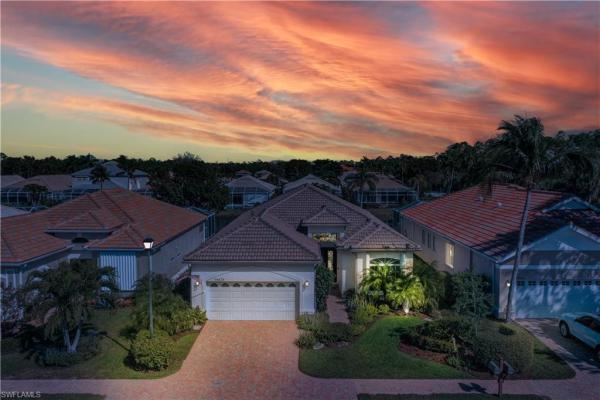
House in Naples, FL 34110
Glen Eden, 14624 Glen Eden Dr

945,500-2.22%
$900,000
3
Beds
3
Baths
2,254
SqFt
Status
Sold - May 30, 2024
Parking
2
Size
2,254 SqFt (209 m2)
Price
$399/SqFt ($4,298/m2)
Type
House
Built
1999
HOA
$402/MO
MLS Number
224017847
View
Lake
Updated
803 Days ago
Page Views
0
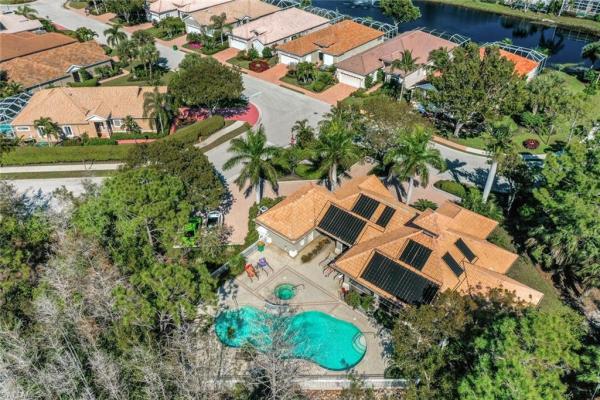
We invite you to explore this fantastic, gated community nestled in West of 41 with sidewalks to bike to white sugar sand at Vanderbilt Beach! Stunning enclave of just 97 meticulously maintained homes surrounded by gorgeous, lush foliage. Lawn maintenance is ... Read more

Features

Bedrooms
  • Bedrooms: 3
Bathrooms
  • Bathrooms: 3
  • Half Bathrooms: No info
Exterior and Lot Features
  • Exterior Features: Screened Lanai/Porch
  • View: Lake
Interior, Heating and Cooling
  • Interior Features: Built-In Cabinets, Custom Mirrors, Foyer, French Doors, Pantry, Smoke Detectors, Tray Ceiling(s), Walk-In Closet(s), Window Coverings
  • Equipment / Appliances: Electric Cooktop, Dishwasher, Disposal, Dryer, Microwave, Pot Filler, Refrigerator/Icemaker, Washer
  • Heating Description: Central Electric
  • Cooling Description: Central Electric
Building and Construction
  • Floor Description: Carpet, Tile
  • Windows/Treatment: Window Coverings
  • Construction Type: House
  • Year Built: 1999
  • Style: Ranch, Single Family
Waterfront and Water Access
  • Waterfront Frontage: Yes
School Information
  • Elementary School: NAPLES PARK ELEMENTARY
  • Middle School: NORTH NAPLES MIDDLE SCHOOL
  • Senior High School: GULF COAST HIGH SCHOOL
Other Property Info
  • Garage: 2
  • Pets Allowed: Limits
Taxes, Fees & More
  • Maintenance Includes: Cable, Internet/WiFi Access, Irrigation Water, Lawn/Land Maintenance, Legal/Accounting, Manager, Rec Facilities, Reserve, Security, Street Lights, Street Maintenance
  • Taxes: 6322.54
  • Security Information: Smoke Detector(s), Gated Community
  • Parking Description: Attached
  • Total Floors in Building: 1
  • Total Units in Building: No info

Apples-to-Apples Comparables

 Closest-Match Comparables
See closest-match comps for this subdivision
No obligation
Verified
Trends
Insights
Seller Advisory
A smarter move starts with the right information
Get a complimentary hyperlocal market review with human agent-verified comps and pricing guidance
01
Market Review
Local market intelligence
02
Verified Comps
Human agent-verified comparables
03
Pricing Guidance
Actionable pricing recommendations
Complimentary. No obligation

Price History

Current
$925K
High
$999K
Low
$925K
Total Change
-7.4%
$1M$962K$916KMar 24Mar 24Mar 24Mar 24Apr 24
Date
Event
Price
Change
Price Per
04/16/2024
Sold
$925K
-2.22%
$410 ft2
$4,415 m2
03/25/2024
Price Reduced
$946K
-1.36%
$419 ft2
$4,515 m2
03/23/2024
Price Reduced
$959K
-2.04%
$425 ft2
$4,577 m2
03/17/2024
Price Reduced
$979K
-2%
$434 ft2
$4,673 m2
03/11/2024
Listed
$999K
 
$443 ft2
$4,768 m2
04/16/2024
$925K
Event
Sold
Change
-2.22%
Price Per
$410 ft2
$4,415 m2
03/25/2024
$946K
Event
Price Reduced
Change
-1.36%
Price Per
$419 ft2
$4,515 m2
03/23/2024
$959K
Event
Price Reduced
Change
-2.04%
Price Per
$425 ft2
$4,577 m2
03/17/2024
$979K
Event
Price Reduced
Change
-2%
Price Per
$434 ft2
$4,673 m2
03/11/2024
$999K
Event
Listed
Price Per
$443 ft2
$4,768 m2
Price per square foot and days on website are not provided values and are calculated by Subdivisions.
Listed by Mari VesciJohn R Wood Properties • Buyer Agency Compensation .

Listing Location & Street View
MapStreet View

Peer Listings

Active listings from matched communities
Results 1 of 1
Longshore Lake, 4388 Pomarine Ct, Naples, Florida 34119, image 1
Longshore Lake, 4388 Pomarine Ct, Naples, Florida 34119, image 2
Longshore Lake, 4388 Pomarine Ct, Naples, Florida 34119, image 3
$899,000 $10K
  • 3 Beds
  • 3 Baths
  • 2,409 SqFt
  • $373/SqFt
House for sale in Longshore Lake
4388 Pomarine Ct, Naples, FL 34119
Exceptional lakefront home in desirable longshore lake, perfectly positioned on a quiet cul-de-sac with mature greenery, palms, and a beautiful oak tree. This spacious 3-bedroom, 3-bath plus den residence features a bright, open layout with an airy kitchen and living area overlooking a private peninsula-like lake view, creating an oasis-style backyard with million-dollar views. Enjoy a private screened lanai with heated pool, waterfall, paved patio, and lounge area. Each bedroom offers its own separate bathroom, while the primary suite includes beautiful pool and lake views, an ensuite bath, and generous closet space. Additional highlights include impact doors and windows, ideal exposure, and access to longshore lake’s fantastic tennis, clubhouse, dining, fitness, pool, and resort-style amenities.
Community Snapshot
3 to 3 BR
Bedrooms
$699K to $699K
Price Tier
1,730 - 3,296
SqFt Range
2001
Year Build
1
Total Floors

Naples
Premium
Premium Homes & Condos

HomeSearchHome ValueProfile