Condo in Naples, FL 34109
Clermont At Pelican Marsh, 1590 Clermont Dr #K303

3
Beds
2
Baths
1,781
SqFt
$359
$/SqFt
Sold - Jul 10, 2026
Premium Condo
Built in 2000
2 Parking
Golf Course, Lake, Pond View
Mid Rise (4-7)
Screened Lanai/Porch
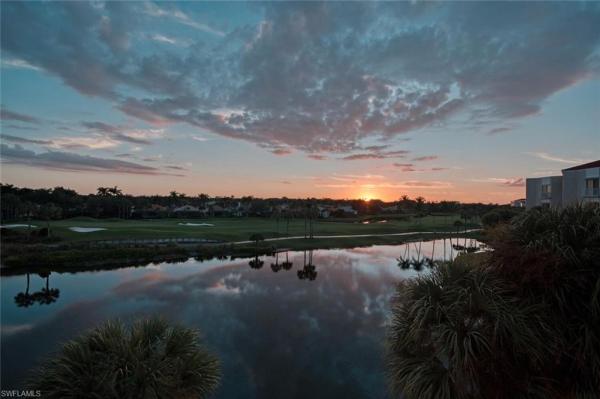
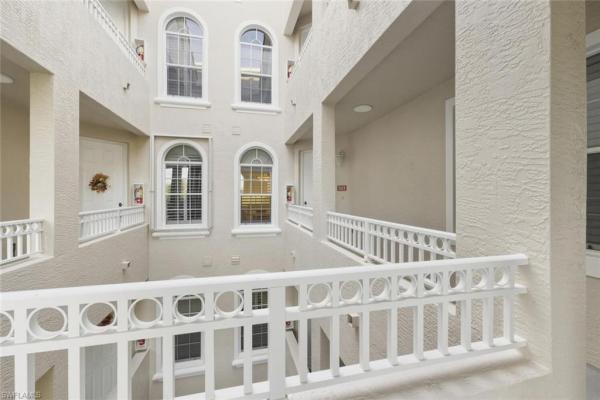
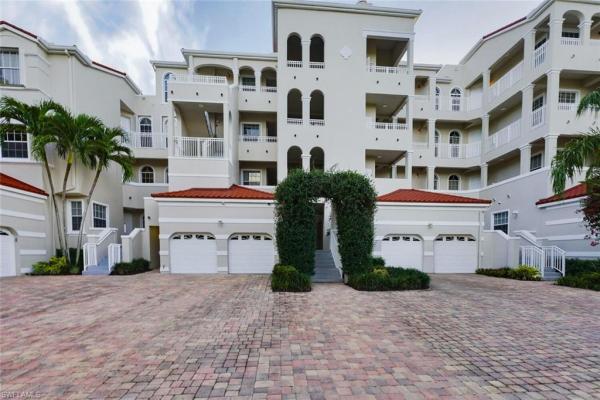
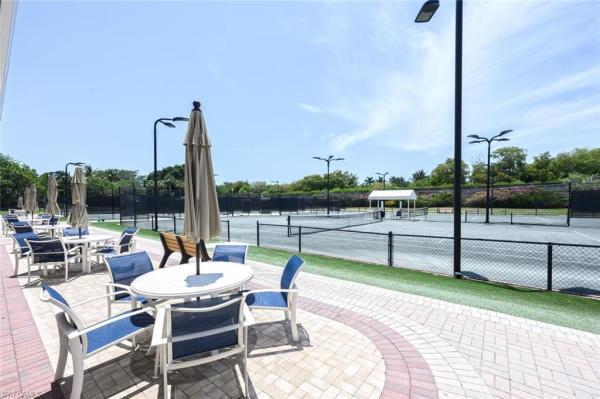
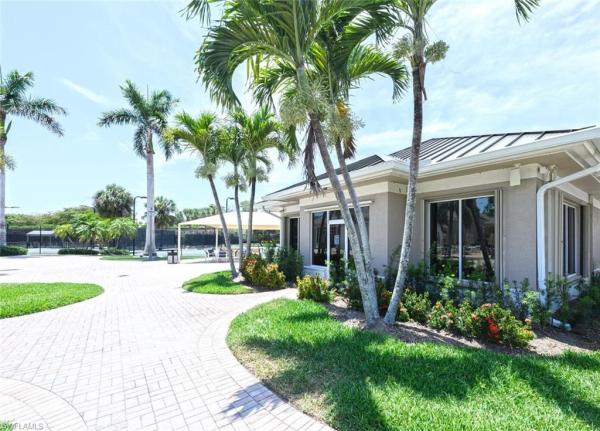
In the center of Pelican Marsh, this elegantly finished 3-bedroom, 2-bath residence offers a refined vantage point with far-reaching southern views across a serene lake and the 9th hole of the Pelican Marsh Golf Course. Inside, the home’s thoughtfully designed layout blends classic style with modern livability, featuring a bright, timeless kitchen with brand-new stainless steel appliances, including a new refrigerator, new dishwasher, new microwave, and a new glass cooktop stove—along with a brand-new water heater. The entire residence has been freshly painted and thoughtfully staged, while the primary suite enjoys panoramic views and a refreshed bath with newer fixtures, dual sinks, a soaking tub, and a walk-in shower. The main living and dining areas flow to a private screened lanai showcasing uninterrupted fairway and lake views. Practical features include two prime enclosed parking spaces—one oversized garage under the building with its own garage door, and a second enclosed garage space located directly next to the elevator. Its exceptional location offers quick access to Pelican Marsh’s tennis and pickleball facilities, the popular on-site restaurant Courtside, located right next to the tennis courts, the community fitness center, and it is conveniently located just 3 miles from the beach, as well as close to Mercato’s upscale shopping, dining, and premier entertainment. Pelican Marsh is also located off 41, Vanderbilt Beach, and Airport Pulling - The Ritz-Carlton, Naples - Tiburon is to the East, and The-Ritz Carlton, Naples (Beach) is to the West. Property is being sold furnished.
MLS Number: 225081027
Updated: 67 Days ago
Page Views: 0

Features

Bedrooms
  • Bedrooms: 3
Bathrooms
  • Bathrooms: 2
  • Half Bathrooms: No info
Exterior and Lot Features
  • Exterior Features: Screened Lanai/Porch, Tennis Court(s)
  • View: Golf Course, Lake, Pond
Interior, Heating and Cooling
  • Interior Features: Bar, Built-In Cabinets, Laundry Tub, Smoke Detectors
  • Equipment / Appliances: Cooktop, Electric Cooktop, Dishwasher, Disposal, Double Oven, Dryer, Freezer, Grill - Gas, Microwave, Range, Refrigerator, Refrigerator/Freezer, Self Cleaning Oven, Washer
  • Heating Description: Central Electric
  • Cooling Description: Ceiling Fan(s), Central Electric
Building and Construction
  • Floor Description: Carpet, Tile
  • Windows/Treatment: No info
  • Construction Type: No info
  • Year Built: 2000
  • Style: Mid Rise (4-7)
Waterfront and Water Access
  • Waterfront Frontage: No info
School Information
    Other Property Info
    • Garage: 2
    • Pets Allowed: Yes
    Taxes, Fees & More
    • Maintenance Includes: Cable, Insurance, Internet/WiFi Access, Irrigation Water, Lawn/Land Maintenance, Pest Control Interior, Rec Facilities, Sewer, Street Lights, Street Maintenance
    • Taxes: 6973.73
    • Security Information: Smoke Detector(s), Gated Community
    • Parking Description: 1 Assigned, Paved, Under Bldg Closed, Attached
    • Total Floors in Building: 1
    • Total Units in Building: 18

    Apples-to-Apples Comparables

     Closest-Match Comparables
    See closest-match comps for this subdivision
    No obligation
    Verified
    Trends
    Insights
    Best of Luxury Realty
    Talk to a local advisor
    Licensed advisors answering your questions across Naples, FL
    01
    Licensed Brokerage
    02
    Local Advisors
    03
    Direct Answers
    Exclusive real estate service partner

    Price History

    Current
    $640K
    High
    $749K
    Low
    $640K
    Total Change
    -14.6%
    $762K$694K$627KNov 25Jan 26Feb 26Feb 26Mar 26Jun 26Jul 26
    Date
    Event
    Price
    Change
    Price Per
    07/10/2026
    Sold
    $640K
    0%
    $359 ft2
    $3,867 m2
    06/06/2026
    Price Reduced
    $640K
    -1.54%
    $359 ft2
    $3,867 m2
    03/29/2026
    Price Reduced
    $650K
    -3.72%
    $365 ft2
    $3,928 m2
    02/26/2026
    Price Reduced
    $675K
    -2.03%
    $379 ft2
    $4,080 m2
    02/04/2026
    Price Reduced
    $689K
    -4.97%
    $387 ft2
    $4,164 m2
    01/05/2026
    Price Reduced
    $725K
    -3.19%
    $407 ft2
    $4,382 m2
    11/23/2025
    Listed
    $749K
     
    $420 ft2
    $4,526 m2
    07/10/2026
    $640K
    Event
    Sold
    Change
    0%
    Price Per
    $359 ft2
    $3,867 m2
    06/06/2026
    $640K
    Event
    Price Reduced
    Change
    -1.54%
    Price Per
    $359 ft2
    $3,867 m2
    03/29/2026
    $650K
    Event
    Price Reduced
    Change
    -3.72%
    Price Per
    $365 ft2
    $3,928 m2
    02/26/2026
    $675K
    Event
    Price Reduced
    Change
    -2.03%
    Price Per
    $379 ft2
    $4,080 m2
    02/04/2026
    $689K
    Event
    Price Reduced
    Change
    -4.97%
    Price Per
    $387 ft2
    $4,164 m2
    01/05/2026
    $725K
    Event
    Price Reduced
    Change
    -3.19%
    Price Per
    $407 ft2
    $4,382 m2
    11/23/2025
    $749K
    Event
    Listed
    Price Per
    $420 ft2
    $4,526 m2
    Price per square foot and days on website are not provided values and are calculated by Subdivisions.
    Listed by Becky KristofDowning Frye Realty Inc. • Buyer Agency Compensation .

    Listing Location & Street View
    MapStreet View

    Peer Listings

    Active listings from matched communities
    Results 0 of 0
    No listings found
    Try adjusting your filters or changing your location to see available listings
    Turn on listing alerts and we'll notify you
    when matching listings appear

    Scores

    Walk Score®
    Car-Dependent. Almost all errands require a car
    8

    100
    Bike Score®
    Somewhat Bikeable. Minimal bike infrastructure
    35

    100
    Sound Score®
    Bearable noise
    78

    100
    Airport Score
    Close to airports. Noticeable airport activity
    0

    100
    Traffic Score
    Congested area. Frequent traffic delays
    28

    100
    Local Score
    Limited local amenities nearby
    0

    100
    Community Snapshot
    3 – 3 BR
    Bedrooms
    $600K – $600K
    Price Tier
    1,730 - 1,995
    SqFt Range
    1998
    Year Build
    1
    Total Floors

    Subdivision Amenities

    Barbecue
    Beach Access
    Bike And Jog Path
    Bike Storage
    Bocce Court
    Business Center
    Cabana
    Clubhouse
    Community Room
    Fitness Center
    Full Service Spa
    Golf Course
    Internet Access
    Library
    Pickleball
    Play Area
    Pool
    Private Membership
    Putting Green
    Restaurant
    See Remarks
    Sidewalk
    Spa/Hot Tub
    Storage
    Streetlight
    Tennis Court(s)
    Trash Chute
    Underground Utility
    Barbecue
    Bike And Jog Path
    Clubhouse
    Pool

    Naples
    Premium
    Premium Homes & Condos

    Pelican Marsh Communities in Naples, FL