Condo in Naples, FL 34109
Clermont At Pelican Marsh, 1610 Clermont Dr #I 201

3
Beds
2
Baths
1,866
SqFt
$314
$/SqFt
Sold - Feb 17, 2026
Premium Condo
Built in 1999
2 Parking
Golf Course View
Mid Rise (4-7)
Screened Lanai/Porch
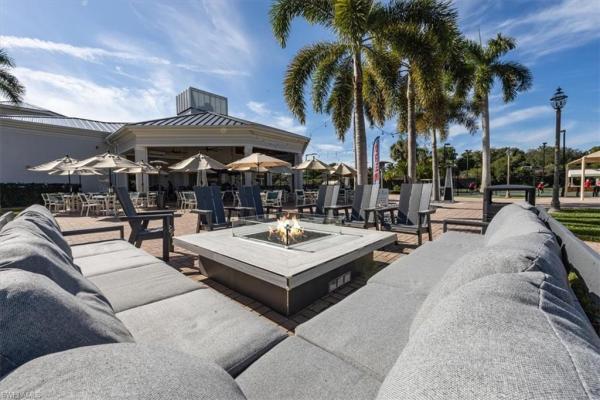
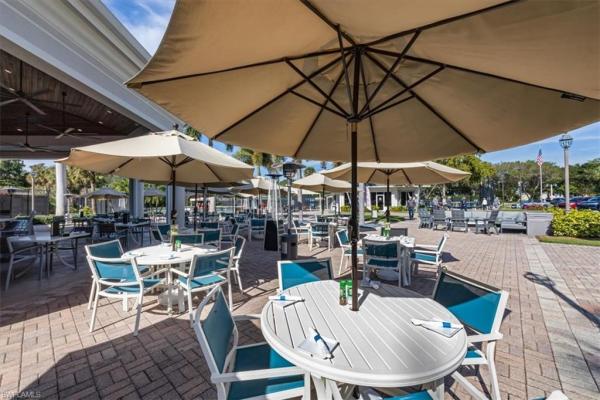
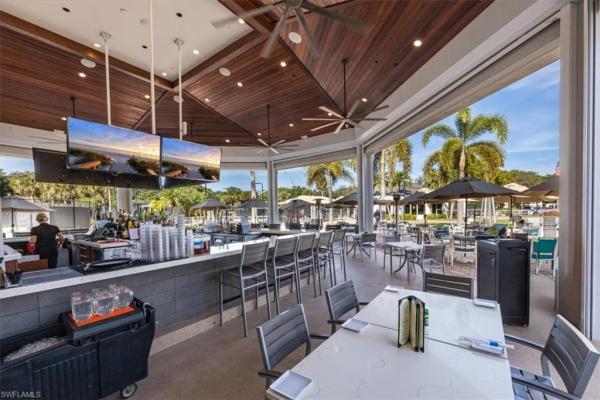
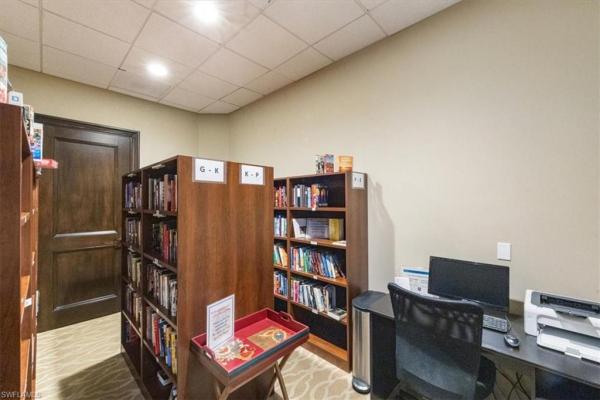
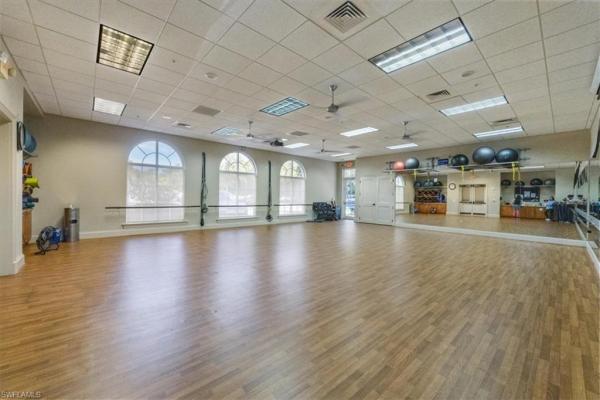
Enjoy sweeping southern views of the Pelican Marsh golf course from your private terrace in this light-filled, beautifully maintained residence. This elevator-accessible unit offers three spacious bedrooms, an open-concept floor plan ideal for entertaining, and a well-appointed kitchen with pantry, breakfast bar, and eat-in area. The generous primary suite features a tray ceiling, walk-in closet, golf course view, and a spa-like bath with soaking tub and separate shower. Tile flooring, plantation shutters, recessed lighting, and turnkey furnishings (with exclusions) enhance the home’s comfort and style. Garage and under-building parking provide convenience. Clermont residents enjoy a private pool, clubhouse and grill area. Just steps from the Community Center, residents have access to a state-of-the-art fitness center, spa services, Courtside restaurant, tennis, pickleball, bocce, and scenic nature trails. Lush landscaping, abundant wildlife, and a prime North Naples location. Just 1.5 miles to Gulf beaches and minutes to Mercato, shopping, and dining. Pelican Marsh offers an exceptional blend of luxury, convenience, and active living. Buyer to assume CDD included in annual tax billing. Seller has not occupied residence for over 2 years and is offering the property in As Is condition. Maximum of 10 days due diligence period.
MLS Number: 225084624
Updated: 213 Days ago
Page Views: 0

Features

Bedrooms
  • Bedrooms: 3
Bathrooms
  • Bathrooms: 2
  • Half Bathrooms: No info
Exterior and Lot Features
  • Exterior Features: Screened Lanai/Porch
  • View: Golf Course
Interior, Heating and Cooling
  • Interior Features: Fire Sprinkler, French Doors, Pantry, Smoke Detectors, Walk-In Closet(s), Window Coverings
  • Equipment / Appliances: Electric Cooktop, Dishwasher, Disposal, Dryer, Microwave, Range, Refrigerator, Self Cleaning Oven, Washer
  • Heating Description: Central Electric
  • Cooling Description: Central Electric
Building and Construction
  • Floor Description: Carpet, Tile
  • Windows/Treatment: Window Coverings
  • Construction Type: No info
  • Year Built: 1999
  • Style: Mid Rise (4-7)
Waterfront and Water Access
  • Waterfront Frontage: No info
School Information
    Other Property Info
    • Garage: 2
    • Pets Allowed: Limits
    Taxes, Fees & More
    • Maintenance Includes: Cable, Internet/WiFi Access, Irrigation Water, Lawn/Land Maintenance, Manager, Pest Control Exterior, Pest Control Interior, Rec Facilities, Reserve, Sewer, Street Lights, Street Maintenance, Trash Removal, Water
    • Taxes: 7561
    • Security Information: Smoke Detector(s), Gated Community, Fire Sprinkler System
    • Parking Description: 2 Assigned, Covered, Guest, Detached
    • Total Floors in Building: 1
    • Total Units in Building: 18

    Apples-to-Apples Comparables

     Closest-Match Comparables
    See closest-match comps for this subdivision
    No obligation
    Verified
    Trends
    Insights
    Best of Luxury Realty
    Talk to a local advisor
    Licensed advisors answering your questions across Naples, FL
    01
    Licensed Brokerage
    02
    Local Advisors
    03
    Direct Answers
    Exclusive real estate service partner

    Price History

    Current
    $585K
    High
    $600K
    Low
    $585K
    Total Change
    -2.5%
    $602K$593K$583KJan 26Feb 26Feb 26
    Date
    Event
    Price
    Change
    Price Per
    02/17/2026
    Sold
    $585K
    0%
    $314 ft2
    $3,375 m2
    02/17/2026
    Price Reduced
    $585K
    -2.5%
    $314 ft2
    $3,375 m2
    01/02/2026
    Listed
    $600K
     
    $322 ft2
    $3,461 m2
    02/17/2026
    $585K
    Event
    Sold
    Change
    0%
    Price Per
    $314 ft2
    $3,375 m2
    02/17/2026
    $585K
    Event
    Price Reduced
    Change
    -2.5%
    Price Per
    $314 ft2
    $3,375 m2
    01/02/2026
    $600K
    Event
    Listed
    Price Per
    $322 ft2
    $3,461 m2
    Price per square foot and days on website are not provided values and are calculated by Subdivisions.
    Listed by Dennis Brando, PAJohn R Wood Properties • Buyer Agency Compensation .

    Listing Location & Street View
    MapStreet View

    Peer Listings

    Active listings from matched communities
    Results 0 of 0
    No listings found
    Try adjusting your filters or changing your location to see available listings
    Turn on listing alerts and we'll notify you
    when matching listings appear

    Scores

    Walk Score®
    Car-Dependent. Almost all errands require a car
    8

    100
    Bike Score®
    Somewhat Bikeable. Minimal bike infrastructure
    35

    100
    Sound Score®
    Bearable noise
    78

    100
    Airport Score
    Close to airports. Noticeable airport activity
    0

    100
    Traffic Score
    Congested area. Frequent traffic delays
    28

    100
    Local Score
    Limited local amenities nearby
    0

    100
    Community Snapshot
    3 – 3 BR
    Bedrooms
    $600K – $600K
    Price Tier
    1,730 - 1,995
    SqFt Range
    1998
    Year Build
    1
    Total Floors

    Subdivision Amenities

    Barbecue
    Beach Access
    Bike And Jog Path
    Bike Storage
    Bocce Court
    Business Center
    Cabana
    Clubhouse
    Community Room
    Fitness Center
    Full Service Spa
    Golf Course
    Internet Access
    Library
    Pickleball
    Play Area
    Pool
    Private Membership
    Putting Green
    Restaurant
    See Remarks
    Sidewalk
    Spa/Hot Tub
    Storage
    Streetlight
    Tennis Court(s)
    Trash Chute
    Underground Utility
    Barbecue
    Bike And Jog Path
    Clubhouse
    Pool

    Naples
    Premium
    Premium Homes & Condos

    Pelican Marsh Communities in Naples, FL