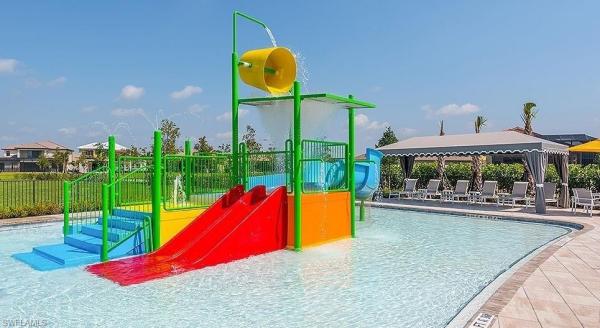
House in Naples, FL 34110
Camden Lakes, 16345 Camden Lakes Cir

4
Beds
3
Baths
2,864
SqFt
Status
Active
Parking
2
Size
2,864 SqFt (266 m2)
Price
$390/SqFt ($4,202/m2)
Type
House
Built
2014
HOA
N/A
MLS Number
226025420
View
Landscaped Area, Privacy Wall
Updated
26 Days ago
Page Views
0
Step inside a home where every detail has been curated for a sophisticated, modern lifestyle. The main level greets you with rich wood look tile flooring that flows seamlessly through an open, airy layout. At the heart of the home, the chef’s kitchen is a true... Read more

Features

Bedrooms
  • Bedrooms: 4
Bathrooms
  • Bathrooms: 3
  • Half Bathrooms: No info
Exterior and Lot Features
  • Exterior Features: Screened Lanai/Porch
  • View: Landscaped Area, Privacy Wall
Interior, Heating and Cooling
  • Interior Features: Bar, Fire Sprinkler, Laundry Tub, Pantry, Smoke Detectors, Walk-In Closet(s), Window Coverings
  • Equipment / Appliances: Gas Cooktop, Dishwasher, Disposal, Dryer, Microwave, Refrigerator/Freezer
  • Heating Description: Central Electric
  • Cooling Description: Central Electric
Building and Construction
  • Floor Description: Carpet, Tile
  • Windows/Treatment: Window Coverings
  • Construction Type: House
  • Year Built: 2014
  • Style: Two Story, Single Family
Waterfront and Water Access
  • Waterfront Frontage: No info
School Information
    Other Property Info
    • Garage: 2
    • Pets Allowed: Limits
    Taxes, Fees & More
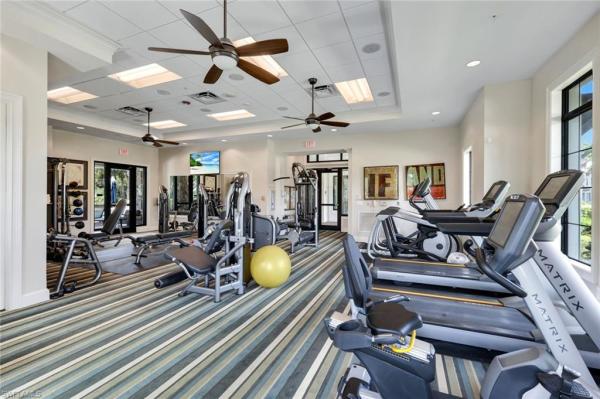
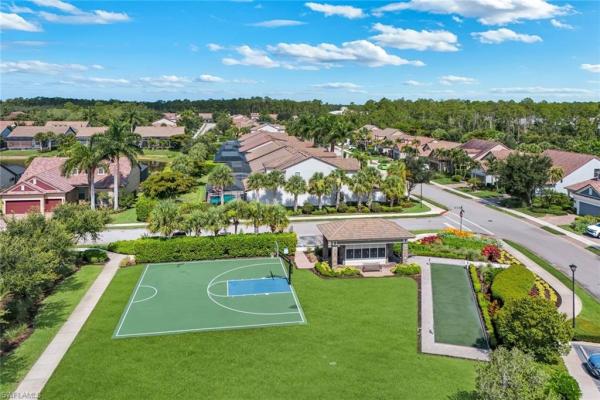
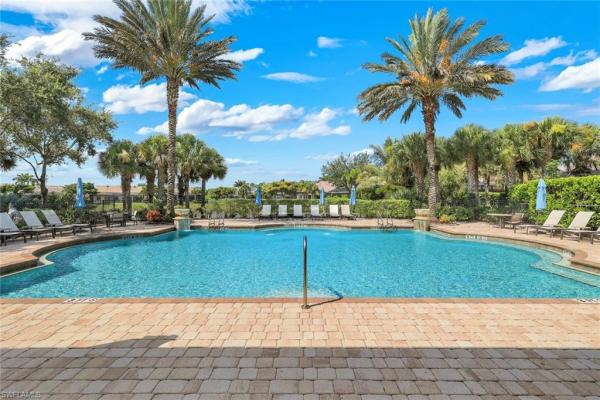
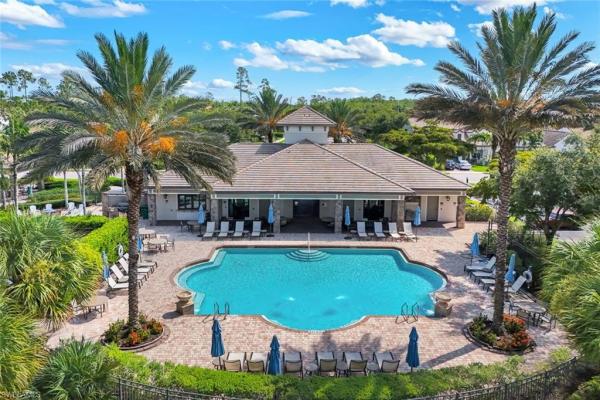
    • Maintenance Includes: Cable, Irrigation Water, Lawn/Land Maintenance, Rec Facilities, Street Lights, Street Maintenance, Trash Removal
    • Taxes: 6627.58
    • Security Information: Security System, Smoke Detector(s), Gated Community, Fire Sprinkler System
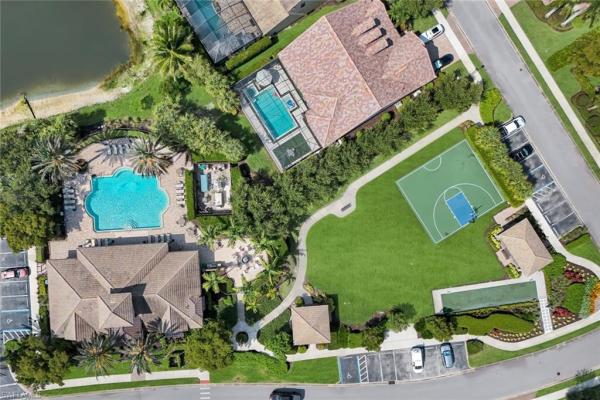
    • Parking Description: Attached
    • Total Floors in Building: 2
    • Total Units in Building: 1

    Apples-to-Apples Comparables

     Closest-Match Comparables
    See closest-match comps for this subdivision
    No obligation
    Verified
    Trends
    Insights
    Seller Advisory
    A smarter move starts with the right information
    Get a complimentary hyperlocal market review with human agent-verified comps and pricing guidance
    01
    Market Review
    Local market intelligence
    02
    Verified Comps
    Human agent-verified comparables
    03
    Pricing Guidance
    Actionable pricing recommendations
    Complimentary. No obligation

    Price History

    Date
    Event
    Price
    Change
    Price Per
    07/08/2026
    Listed
    $1.1M
     
    $390 ft2
    $4,202 m2
    07/08/2026
    $1.1M
    Event
    Listed
    Price Per
    $390 ft2
    $4,202 m2
    Price per square foot and days on website are not provided values and are calculated by Subdivisions.
    Listed by Taylor Stewart, LLCCompass Florida LLC • Buyer Agency Compensation .

    Listing Location & Street View
    MapStreet View

    Peer Listings

    Active listings from matched communities
    Results 2 of 7
    Sutton Cay, 14624 Kelson Cir, Naples, Florida 34114, image 1
    Sutton Cay, 14624 Kelson Cir, Naples, Florida 34114, image 2
    Sutton Cay, 14624 Kelson Cir, Naples, Florida 34114, image 3
    $1,249,000 $50K
    • 3 Beds
    • 42/2 Baths
    • 3,148 SqFt
    • $397/SqFt
    House for sale in Sutton Cay
    14624 Kelson Cir, Naples, FL 34114
    Within the desirable sutton cay enclave of naples reserve, this beautifully upgraded residence offers refined resort-style living in one of naples' sought-after communities. The exceptional floor plan features three bedrooms plus a den and flex room, four full baths, a powder bath and a half bath conveniently near the pool area. A spacious upstairs flex room provides the ideal setting for a guest retreat, fitness space or additional entertaining area. Thoughtfully designed with luxury finishes and extensive upgrades throughout, the home blends elegant style with comfortable everyday living in a premier resort-inspired setting. Inside, the open-concept layout is enhanced by crown molding throughout both levels, plantation shutters, custom drapes in the living and dining rooms, upgraded lighting fixtures and ceiling fans. The main living area is warm and inviting, highlighted by a custom naples live-edge wood floating shelf that adds character and sophistication. Large windows and glass doors allow natural light to pour in, creating a seamless connection to the outdoor living spaces. The kitchen is beautifully appointed for functionality and entertaining, featuring upgraded appliances including an induction stove, under-cabinet lighting, upgraded fixtures, ample cabinetry and a generous workspace. Extended tile in all baths and custom-finished closets throughout the bedrooms and laundry reflect attention to detail throughout the home. The spacious primary suite provides a relaxing retreat with custom closet finishes and a beautifully designed bath offering comfort and privacy. Guest bedrooms are thoughtfully positioned for privacy, while the den offers flexibility for a home office or additional lounge space. Upstairs, the expansive flex room with a full bath creates endless possibilities for entertaining or guests. Outdoor living is equally impressive, featuring a landscaped backyard with accent lighting, a sparkling pool with decorative fountains and a fully equipped outdoor kitchen ideal for year-round dining and entertaining. A retractable hidden front door screen allows for refreshing cross breezes during cooler months, while extensive landscaping creates a lush, private setting. Additional upgrades include a three-zone hvac system with separate controls for the primary suite, upstairs living area and main living spaces, a security system, impact doors and windows for enhanced safety and peace of mind, epoxy garage flooring and overhead garage storage for added convenience. Residents of naples reserve enjoy an exceptional lifestyle centered around resort-style amenities, including a lakeside clubhouse, resort pool, fitness center, tennis, pickleball, bocce, waterfront dining, walking trails and recreational lakes for kayaking, boating and paddleboarding, all within a vibrant gated community just minutes from naples and marco island beaches, shopping and dining.
    Stonecreek, 4113 Amelia Way, Naples, Florida 34119, image 1
    Stonecreek, 4113 Amelia Way, Naples, Florida 34119, image 2
    $974,999
    • 3 Beds
    • 21/2 Baths
    • 2,234 SqFt
    • $436/SqFt
    House for sale in Stonecreek
    4113 Amelia Way, Naples, FL 34119
    This beautifully appointed 3-bedroom plus den, 2.5-bath home offers 2, 213 square feet of thoughtfully designed living space and a private pool (2020) for year-round enjoyment. At the heart of the home is an open-concept living area where the kitchen, dining room, and family room flow seamlessly together, creating an inviting atmosphere perfect for entertaining and everyday living. The well-appointed kitchen features elegant quartz countertops, abundant cabinetry, and ample workspace for meal preparation and gathering with family and friends. Quartz countertops continue throughout all bathrooms, providing a cohesive and upscale feel. Thoughtfully crafted with both comfort and style in mind, this home showcases a desirable split-bedroom floor plan that provides privacy for the spacious primary suite while keeping family and guests comfortably accommodated in their own wing of the home while the versatile den can easily function as a home office, study, hobby room, or media space to suit your lifestyle needs. Beautiful crown molding throughout the main living areas and primary suite adds architectural character and sophistication. The thoughtfully designed layout maximizes both functionality and comfort, offering spacious living areas that are ideal for both everyday living and entertaining. Step outside to your own private backyard featuring a sparkling pool and ample space for outdoor dining, relaxation, and entertaining. Whether enjoying a quiet morning swim, hosting weekend gatherings, or simply unwinding after a long day, this outdoor living space is sure to impress. Beyond the home, residents enjoy an exceptional amenity-rich lifestyle. The community boasts a spectacular resort-style pool, lap pool, spa, children's splash pad, fitness center, indoor and outdoor basketball court, tennis courts, pickleball courts, and beach volleyball offering endless opportunities for recreation, fitness, and social activities right outside your door. Combining modern construction, luxury finishes, outstanding community amenities, and a functional floor plan designed for today's lifestyle, this move-in-ready home offers the perfect blend of comfort, elegance, and florida living at its finest.
    1 - 2 of 7 Results
    Community Snapshot
    3 to 4 BR
    Bedrooms
    $690K to $1.1M
    Price Tier
    1,777 - 3,732
    SqFt Range
    2014
    Year Build
    1
    Total Floors

    Naples
    Mid-Tier
    Mid-Tier Homes & Condos

    HomeSearchHome ValueProfile