The Fairways At Eagle Trace, 1765 W Eagle Trace Blvd W

$1.2M13.3%
$1,040,000
5
Beds
31/2
Baths
3,403
SqFt
Status
Sold - Apr 26, 2023
Parking
3
Size
3,403 SqFt (316 m2)
Price
$306/SqFt ($3,290/m2)
Type
House
Built
1993
HOA
$236/MO
MLS Number
A11316883
View
Pool
On Site
1360 Days
Updated
14 Days ago
Page Views
0
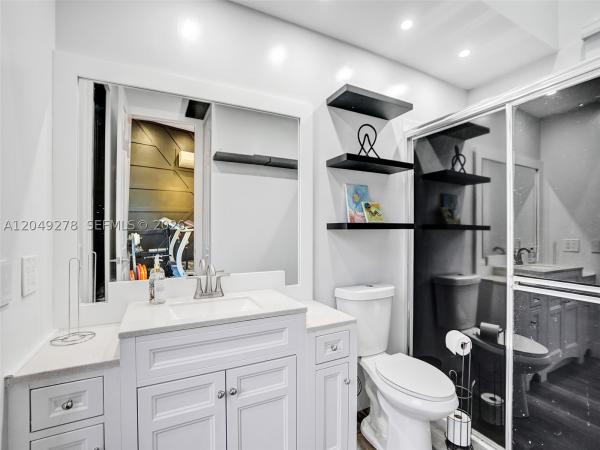
Truly beautiful home in sought after Eagle Trace! Elegant, soaring ceilings welcome you home to this spacious and functional triple-split floor plan. Tons of natural light from the many windows and glass doors with direct views to the heated pool and jacuzzi. Wet bar with access from pool/patio completes the setup for seamless entertaining. Gorgeous wood-burning limestone fireplace for cozy evenings. Oversized master bedroom with sitting area features a spectacular bay window and unbelievable closets with built-ins. Beautifully upgraded, dream master bath with soaker tub, separate high-end shower, bluetooth mirror and tons of storage. Cherry wood cabinets, granite and stainless steel appliances in kitchen. Exotic Fruit Trees. Roof 2018; Pool Remarcite 2021; A/C 2021 and much more!

Features

Bedrooms
  • Bedrooms: 5
Bathrooms
  • Bathrooms: 3
  • Half Bathrooms: 1
Exterior and Lot Features
  • Exterior Features: EnclosedPorch, FruitTrees, Lighting, Patio
  • View: Pool
Interior, Heating and Cooling
  • Interior Features: WetBar, BuiltInFeatures, BreakfastArea, Bathtub, ClosetCabinetry, DiningArea, SeparateFormalDiningRoom, DualSinks, EntranceFoyer, FrenchDoorsAtriumDoors, FirstFloorEntry, Fireplace, KitchenIsland, LivingDiningRoom, WalkInClosets
  • Equipment / Appliances: SomeGasAppliances, BuiltInOven, Dryer, Dishwasher, ElectricRange, ElectricWaterHeater, Disposal, Microwave, Refrigerator, SelfCleaningOven, Washer
  • Heating Description: Central,Electric
  • Cooling Description: CentralAir,Electric
Building and Construction
  • Floor Description: CeramicTile, Hardwood, Wood
  • Year Built: 1993
  • Year Built Description: Resale
  • Style: OneStory,TriLevel
Waterfront and Water Access
  • Waterfront Frontage: No info
School Information
    Other Property Info
    • Garage: 3
    • Listing Date: 2022-12-20T22:46:26.000-00:00
    • Directions: East
    • Pets Allowed: No,Yes
    Taxes, Fees & More
    • Taxes: 8958
    • Security Information: GatedCommunity
    • Parking Description: CircularDriveway, Covered, Driveway, GarageDoorOpener

    Apples-to-Apples Comparables

     Closest-Match Comparables
    See closest-match comps for this subdivision
    No obligation
    Verified
    Trends
    Insights
    Seller Advisory
    A smarter move starts with the right information
    Get a complimentary hyperlocal market review with human agent-verified comps and pricing guidance
    01
    Market Review
    Local market intelligence
    02
    Verified Comps
    Human agent-verified comparables
    03
    Pricing Guidance
    Actionable pricing recommendations
    Complimentary. No obligation

    Price History

    Current
    $1M
    High
    $1.2M
    Low
    $1M
    Total Change
    -13.3%
    $1.2M$1.1M$1MDec 22Feb 23Apr 23Feb 23
    Date
    Event
    Price
    Change
    Price Per
    02/21/2023
    Sold
    $1M
    0%
    $306 ft2
    $3,290 m2
    04/26/2023
    Price Reduced
    $1M
    -9.57%
    $306 ft2
    $3,290 m2
    02/21/2023
    Price Reduced
    $1.2M
    -4.17%
    $338 ft2
    $3,638 m2
    12/17/2022
    Listed
    $1.2M
     
    $353 ft2
    $3,796 m2
    02/21/2023
    $1M
    Event
    Sold
    Change
    0%
    Price Per
    $306 ft2
    $3,290 m2
    04/26/2023
    $1M
    Event
    Price Reduced
    Change
    -9.57%
    Price Per
    $306 ft2
    $3,290 m2
    02/21/2023
    $1.2M
    Event
    Price Reduced
    Change
    -4.17%
    Price Per
    $338 ft2
    $3,638 m2
    12/17/2022
    $1.2M
    Event
    Listed
    Price Per
    $353 ft2
    $3,796 m2
    Price per square foot and days on website are not provided values and are calculated by Subdivisions.
    Listed by Nelson HernandezRE/MAX 5 Star Realty • Buyer Agency Compensation .

    Listing Location & Street View
    MapStreet View

    Peer Listings

    Active listings from matched communities
    Results 1 of 1
    Mariners Cove, 303 NW 119th Dr, Coral Springs, Florida 33071, image 1
    Mariners Cove, 303 NW 119th Dr, Coral Springs, Florida 33071, image 2
    Mariners Cove, 303 NW 119th Dr, Coral Springs, Florida 33071, image 3
    $960,000
    House for sale in Mariners Cove
    303 NW 119th Dr, Coral Springs, FL 33071

    Scores

    Walk Score®
    Car-Dependent. Almost all errands require a car
    7

    100
    Transit Score®
    Minimal Transit. It is possible to get on a bus
    0

    100
    Bike Score®
    Somewhat Bikeable. Minimal bike infrastructure
    25

    100
    Sound Score®
    Bearable noise
    75

    100
    Airport Score
    Close to airports. Noticeable airport activity
    0

    100
    Traffic Score
    Congested area. Frequent traffic delays
    35

    100
    Local Score
    Limited local amenities nearby
    0

    100
    Community Snapshot
    5 – 5 BR
    Bedrooms
    $850K – $925K
    Price Tier
    2,413 - 6,402
    SqFt Range
    1991
    Year Build
    1
    Total Floors

    Subdivision Amenities

    Clubhouse
    Fitness Center
    Gated
    Golf Course
    Maintenance
    Management
    Park
    Pickleball
    Playground
    Pool
    Security
    Sidewalks

    Coral Springs
    Premium
    Premium Homes & Condos

    Eagle Trace Communities in Coral Springs, FL