$989K2.4%
$965,000
5
Beds
3
Baths
2,840
SqFt
Status
Sold - May 16, 2025
Parking
3
Size
2,840 SqFt (264 m2)
Price
$340/SqFt ($3,657/m2)
Type
House
Built
1994
HOA
$270/MO
MLS Number
R11068066
View
Garden,Pool
On Site
556 Days
Updated
2 Days ago
Page Views
0
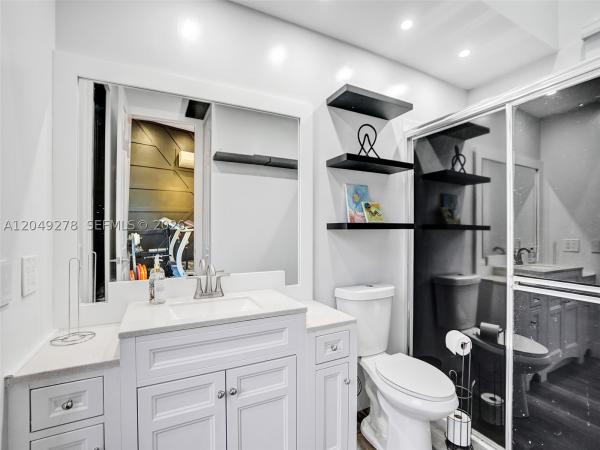
Assumable 4.85% Loan, Save Thausands. Experience luxury living with unbeatable value in this elegant 5-bedroom, 3-bathroom home located in the highly sought-after Eagle Trace Golf Community, no membership required! Tucked away on a quiet cul-de-sac, this beautifully maintained home boasts an open, light-filled floor plan with soaring ceilings, stylish tile and laminate flooring throughout.The spacious kitchen features a large island, abundant counter space, and seamlessly flows into the inviting family room, perfect for entertaining. Step outside to your private screened-in patio and unwind in the serene pool oasis complete with an updated cabana bath. Retreat to the bright and airy primary suite with 2 walk-in closets, a spa-like bathroom with soaking tub, separate shower, and dual vaniti Four Additional bedrooms offer flexible space for family, guests, a home office, or gym. Enjoy a 3-car garage and access to fantastic community amenities including a brand-new clubhouse, gym, playground, pickleball, and tennis courts - all with a low HOA. Best of all, take advantage of an assumable 4.85% loan, a rare opportunity that can save you thousands over time. Don't miss your chance to own this gem in a premier location schedule your private showing today!

Features

Bedrooms
  • Bedrooms: 5
Bathrooms
  • Bathrooms: 3
  • Half Bathrooms: No info
Exterior and Lot Features
  • Exterior Features: OutdoorLivingArea
  • View: Garden,Pool
Interior, Heating and Cooling
  • Interior Features: BuiltInFeatures, BreakfastArea, Bathtub, CathedralCeilings, DiningArea, SeparateFormalDiningRoom, DualSinks, EatInKitchen, HighCeilings, KitchenIsland, CustomMirrors, SoakingTub, SeparateShower, VaultedCeilings, WalkInClosets
  • Equipment / Appliances: Dryer, Dishwasher, ElectricRange, Microwave, Refrigerator, Washer
  • Heating Description: Central,Electric
  • Cooling Description: CentralAir,Electric
Building and Construction
  • Floor Description: Vinyl
  • Year Built: 1994
Waterfront and Water Access
  • Waterfront Frontage: No info
School Information
  • Elementary School: Westchester
  • Middle School: Sawgrass Springs
  • Senior High School: Coral Glades
Other Property Info
  • Garage: 3
  • Listing Date: 2025-03-04T16:19:51.000-00:00
  • Directions: South
  • Pets Allowed: Yes
Taxes, Fees & More
  • Maintenance Includes: CommonAreas, RecreationFacilities, Security
  • Taxes: 14908.5
  • Security Information: GatedWithGuard, GatedCommunity, SecurityGuard
  • Parking Description: Attached, Garage, GarageDoorOpener
  • Total Floors in Building: 1

Apples-to-Apples Comparables

 Closest-Match Comparables
See closest-match comps for this subdivision
No obligation
Verified
Trends
Insights
Best of Luxury Realty
Talk to a local advisor
Licensed advisors answering your questions across Coral Springs, FL
01
Licensed Brokerage
02
Local Advisors
03
Direct Answers
Exclusive real estate service partner

Price History

Current
$965K
High
$989K
Low
$965K
Total Change
-2.4%
$992K$977K$962KMar 25Mar 25May 25Mar 25
Date
Event
Price
Change
Price Per
03/20/2025
Sold
$965K
0%
$340 ft2
$3,657 m2
05/16/2025
Price Reduced
$965K
-1.43%
$340 ft2
$3,657 m2
03/19/2025
Price Reduced
$979K
-1.01%
$345 ft2
$3,711 m2
03/04/2025
Listed
$989K
 
$348 ft2
$3,748 m2
03/20/2025
$965K
Event
Sold
Change
0%
Price Per
$340 ft2
$3,657 m2
05/16/2025
$965K
Event
Price Reduced
Change
-1.43%
Price Per
$340 ft2
$3,657 m2
03/19/2025
$979K
Event
Price Reduced
Change
-1.01%
Price Per
$345 ft2
$3,711 m2
03/04/2025
$989K
Event
Listed
Price Per
$348 ft2
$3,748 m2
Price per square foot and days on website are not provided values and are calculated by Subdivisions.
Listed by Tanya LanthierCentury 21 Stein Posner • Buyer Agency Compensation .

Listing Location & Street View
MapStreet View

Peer Listings

Active listings from matched communities
Results 1 of 1
Mariners Cove, 303 NW 119th Dr, Coral Springs, Florida 33071, image 1
Mariners Cove, 303 NW 119th Dr, Coral Springs, Florida 33071, image 2
Mariners Cove, 303 NW 119th Dr, Coral Springs, Florida 33071, image 3
$960,000
House for sale in Mariners Cove
303 NW 119th Dr, Coral Springs, FL 33071

Scores

Walk Score®
Car-Dependent. Almost all errands require a car
7

100
Transit Score®
Minimal Transit. It is possible to get on a bus
0

100
Bike Score®
Somewhat Bikeable. Minimal bike infrastructure
25

100
Sound Score®
Bearable noise
75

100
Airport Score
Close to airports. Noticeable airport activity
0

100
Traffic Score
Congested area. Frequent traffic delays
35

100
Local Score
Limited local amenities nearby
0

100
Community Snapshot
5 – 5 BR
Bedrooms
$850K – $925K
Price Tier
2,413 - 6,402
SqFt Range
1991
Year Build
1
Total Floors

Subdivision Amenities

Clubhouse
Fitness Center
Gated
Golf Course
Maintenance
Management
Park
Pickleball
Playground
Pool
Security
Sidewalks

Coral Springs
Premium
Premium Homes & Condos

Eagle Trace Communities in Coral Springs, FL