The Fairways At Eagle Trace, 1841 Eagle Trace Blvd W

$1.3M21.1%
$1,065,000
5
Beds
4
Baths
3,470
SqFt
Status
Sold - Jun 28, 2024
Parking
3
Size
3,470 SqFt (322 m2)
Price
$307/SqFt ($3,304/m2)
Type
House
Built
1990
HOA
$250/MO
MLS Number
R10977835
On Site
880 Days
Updated
1 Days ago
Page Views
0
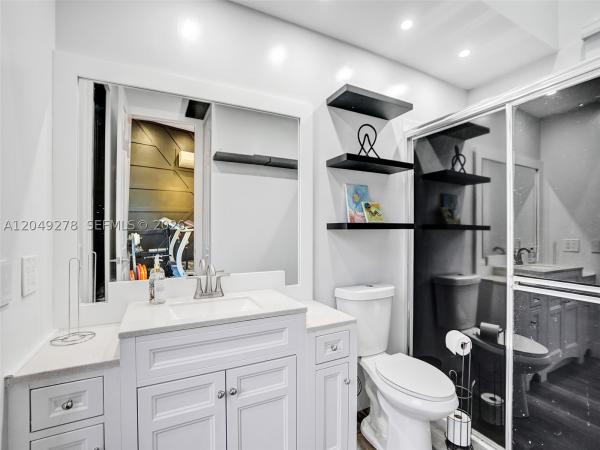
Experience opulence in this stunning Eagle Trace Country Club estate home. The grand marble entrance and porcelain floors set a sophisticated tone. Enjoy a spacious primary bedroom with a walk-in closet and a designer bathroom. Outdoors, a pristine pool, spa, and an impressive kitchen with an Alfresco grill await. The indoor kitchen features custom wood cabinets, granite countertops, and top-of-the-line appliances. Enjoy new amenities like a tankless water heater, AC, pool pump, saltwater system, electrical panel, refrigerator, and oven. Full hurricane protection ensures peace of mind. Nestled in a gated community with golf course views and located in a prime school district near Sawgrass Expressway, this is luxury living at its finest. Indulge in the epitome of opulence with this stunning estate home. Every inch exudes luxury, starting with the grand entrance adorned with marble and leading into a masterpiece of design and sophistication. Step inside to be greeted by sprawling porcelain flooring, each tile a testament to refined taste and meticulous attention to detail. The expansive primary bedroom beckons with its spacious walk-in closet, fit for royalty, and a designer bathroom that rivals those of five-star resorts. Venture outdoors to discover a paradise awaiting in the spectacular backyard. Dive into luxury with a pristine swimming pool and rejuvenating spa, the perfect retreat for indulgent relaxation. Entertain in style with an outdoor kitchen designed to impress, featuring an Alfresco grill, stove, ice maker, and a powerful commercial exhaust fan ensuring culinary excellence under the open sky. Inside, the kitchen is a chef's dream, boasting customized wood cabinets, exquisite granite countertops, and top-of-the-line stainless steel appliances, elevating every culinary experience to new heights. This home spares no expense when it comes to comfort and convenience, with a new tankless water heater, brand new AC, pool pump, and saltwater pool chlorination system, brand new electrical panel, brand new refrigerator and brand new oven ensuring effortless luxury living. Rest easy knowing that full home hurricane protection is in place, offering peace of mind in any weather. As you glide down the beautiful driveway, you'll know you've arrived at a residence where every detail has been thoughtfully crafted to perfection. Nestled in a gated community with unparalleled amenities and sweeping views of the prestigious golf course, this is living at its finest. Located in a prime school district near Sawgrass Expressway, this is not just a home; it's a sanctuary of splendor and sophistication. Don't miss the opportunity to experience the pinnacle of luxury living.

Features

Bedrooms
  • Bedrooms: 5
Bathrooms
  • Bathrooms: 4
  • Half Bathrooms: No info
Exterior and Lot Features
  • Exterior Features: BuiltInBarbecue, Barbecue, OutdoorKitchen, OutdoorLivingArea
Interior, Heating and Cooling
  • Interior Features: ClosetCabinetry, KitchenIsland, MainLevelPrimary
  • Equipment / Appliances: Dishwasher, ElectricRange, Disposal, Microwave, Refrigerator
  • Heating Description: Electric
  • Cooling Description: Electric
Building and Construction
  • Floor Description: Marble
  • Year Built: 1990
Waterfront and Water Access
  • Waterfront Frontage: No info
School Information
  • Elementary School: Westchester
  • Middle School: Sawgrass Springs
  • Senior High School: Coral Glades
Other Property Info
  • Garage: 3
  • Listing Date: 2024-04-13T08:55:23.000-00:00
  • Directions: West
  • Pets Allowed: PetRestrictions,Yes
Taxes, Fees & More
  • Taxes: 23804
  • Security Information: GatedCommunity
  • Parking Description: Attached,Garage
  • Total Floors in Building: 1

Apples-to-Apples Comparables

 Closest-Match Comparables
See closest-match comps for this subdivision
No obligation
Verified
Trends
Insights
Seller Advisory
A smarter move starts with the right information
Get a complimentary hyperlocal market review with human agent-verified comps and pricing guidance
01
Market Review
Local market intelligence
02
Verified Comps
Human agent-verified comparables
03
Pricing Guidance
Actionable pricing recommendations
Complimentary. No obligation

Price History

Current
$1.1M
High
$1.3M
Low
$1.1M
Total Change
-21.1%
$1.4M$1.2M$1MApr 24May 24May 24May 24
Date
Event
Price
Change
Price Per
05/27/2024
Sold
$1.1M
0%
$307 ft2
$3,304 m2
05/26/2024
Price Reduced
$1.1M
-14.73%
$307 ft2
$3,304 m2
05/05/2024
Price Reduced
$1.2M
-7.41%
$360 ft2
$3,874 m2
04/13/2024
Listed
$1.3M
 
$389 ft2
$4,185 m2
05/27/2024
$1.1M
Event
Sold
Change
0%
Price Per
$307 ft2
$3,304 m2
05/26/2024
$1.1M
Event
Price Reduced
Change
-14.73%
Price Per
$307 ft2
$3,304 m2
05/05/2024
$1.2M
Event
Price Reduced
Change
-7.41%
Price Per
$360 ft2
$3,874 m2
04/13/2024
$1.3M
Event
Listed
Price Per
$389 ft2
$4,185 m2
Price per square foot and days on website are not provided values and are calculated by Subdivisions.
Listed by Richard LemonSerhant • Buyer Agency Compensation .

Listing Location & Street View
MapStreet View

Peer Listings

Active listings from matched communities
Results 1 of 1
Mariners Cove, 303 NW 119th Dr, Coral Springs, Florida 33071, image 1
Mariners Cove, 303 NW 119th Dr, Coral Springs, Florida 33071, image 2
Mariners Cove, 303 NW 119th Dr, Coral Springs, Florida 33071, image 3
$960,000
House for sale in Mariners Cove
303 NW 119th Dr, Coral Springs, FL 33071

Scores

Walk Score®
Car-Dependent. Almost all errands require a car
7

100
Transit Score®
Minimal Transit. It is possible to get on a bus
0

100
Bike Score®
Somewhat Bikeable. Minimal bike infrastructure
25

100
Sound Score®
Bearable noise
75

100
Airport Score
Close to airports. Noticeable airport activity
0

100
Traffic Score
Congested area. Frequent traffic delays
35

100
Local Score
Limited local amenities nearby
0

100
Community Snapshot
5 – 5 BR
Bedrooms
$850K – $925K
Price Tier
2,413 - 6,402
SqFt Range
1991
Year Build
1
Total Floors

Subdivision Amenities

Clubhouse
Fitness Center
Gated
Golf Course
Maintenance
Management
Park
Pickleball
Playground
Pool
Security
Sidewalks

Coral Springs
Premium
Premium Homes & Condos

Eagle Trace Communities in Coral Springs, FL