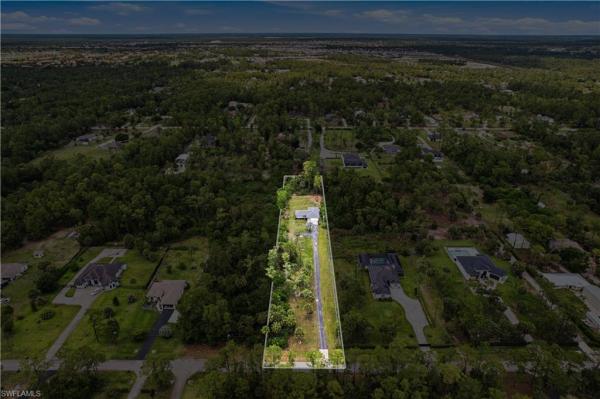
House in Naples, FL 34120
Golden Gate Estates, 1871 NE 20th Ave

3
Beds
2
Baths
1,355
SqFt
$332
$/SqFt
Sold - Jun 30, 2026
Premium House
Built in 2004
2 Parking
Trees/Woods View
Ranch, Single Family
Screened Lanai/Porch
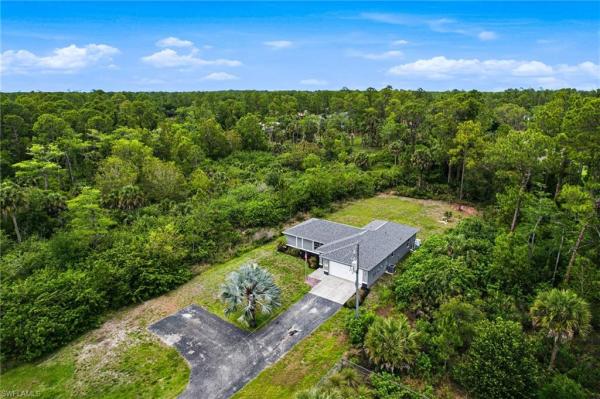
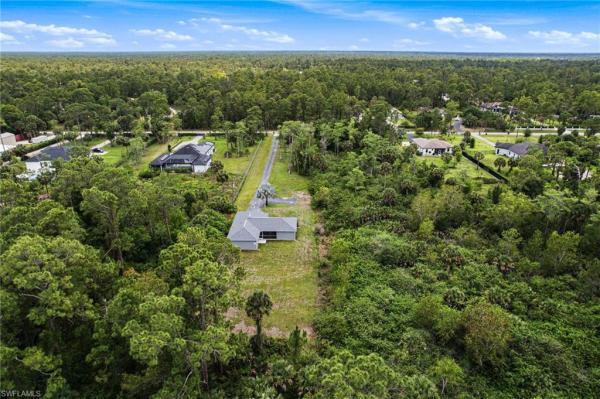
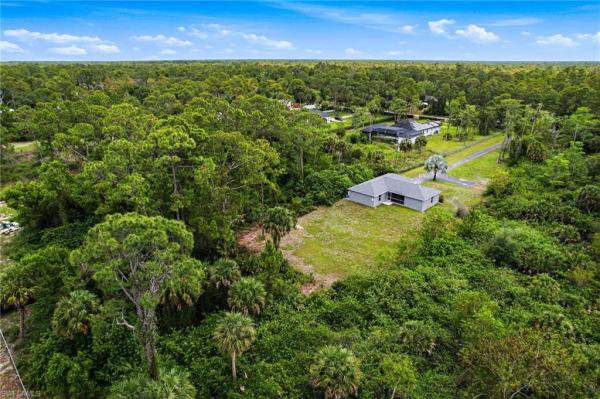
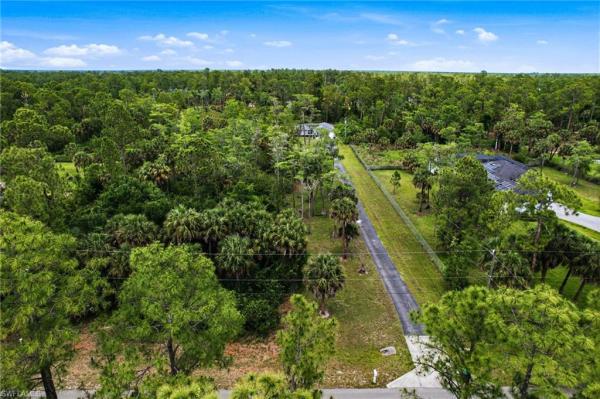
One or more photo(s) has been virtually staged, AI generated or rendered. Welcome home to this charming 3 bedroom, 2 bathroom home situated on a beautiful 1.14-acre lot in a convenient area of Golden Gate Estates, just minutes from shopping, schools, and parks. Nicely tucked back from the road, along a long private driveway, this move-in ready home offers both privacy and comfort. Inside, you'll find a a desirable split floor plan, updated kitchen and bathrooms, crown molding, tile flooring throughout, laundry room in residence, and more. Recent major updates include a NEW ROOF (2026), NEW A/C System (2025), and a NEW refrigerator (2026), providing added peace of mind for years to come. The interior has been freshly primed in white - the perfect blank canvas to easily bring your favorite colors to life! Dreaming of adding a swimming pool to enjoy during the warm Summer days? There's plenty of room to create your own backyard oasis! Added bonus: the guest bathroom conveniently doubles as a future pool bath, making it perfectly set up for Florida outdoor living. With NO HOA restrictions, this fast-growing area is the perfect spot to truly live life your way - bring your toys, work vehicles, pets, and enjoy the freedom and flexibility Golden Gate Estates living is known for. Conveniently located less 6 mi. to Big Corkscrew Island Regional Park, one of Naples' newest regional parks offering a playground, sports fields, aquatic amenities, and more! Very easy to show, schedule your showing today!
MLS Number: 226018391
Updated: 79 Days ago
Page Views: 0

Features

Bedrooms
  • Bedrooms: 3
Bathrooms
  • Bathrooms: 2
  • Half Bathrooms: No info
Exterior and Lot Features
  • Exterior Features: Screened Lanai/Porch
  • View: Trees/Woods
Interior, Heating and Cooling
  • Interior Features: Built-In Cabinets, Laundry Tub, Pantry, Smoke Detectors, Vaulted Ceiling(s), Walk-In Closet(s)
  • Equipment / Appliances: Dishwasher, Disposal, Microwave, Range, Refrigerator/Icemaker, Reverse Osmosis, Self Cleaning Oven
  • Heating Description: Central Electric
  • Cooling Description: Ceiling Fan(s), Central Electric
Building and Construction
  • Floor Description: Tile
  • Windows/Treatment: No info
  • Construction Type: House
  • Year Built: 2004
  • Style: Ranch, Single Family
Waterfront and Water Access
  • Waterfront Frontage: No info
School Information
    Other Property Info
    • Garage: 2
    • Pets Allowed: Yes
    Taxes, Fees & More
    • Maintenance Includes: None
    • Taxes: 2349.65
    • Security Information: Smoke Detector(s)
    • Parking Description: Driveway Paved, Attached
    • Total Floors in Building: 1
    • Total Units in Building: 1

    Apples-to-Apples Comparables

     Closest-Match Comparables
    See closest-match comps for this subdivision
    No obligation
    Verified
    Trends
    Insights
    Best of Luxury Realty
    Talk to a local advisor
    Licensed advisors answering your questions across Naples, FL
    01
    Licensed Brokerage
    02
    Local Advisors
    03
    Direct Answers
    Exclusive real estate service partner

    Price History

    Current
    $450K
    High
    $475K
    Low
    $450K
    Total Change
    -5.3%
    $478K$463K$447KMay 26May 26May 26Jun 26
    Date
    Event
    Price
    Change
    Price Per
    06/30/2026
    Sold
    $450K
    0%
    $332 ft2
    $3,575 m2
    05/28/2026
    Price Reduced
    $450K
    -1.08%
    $332 ft2
    $3,575 m2
    05/28/2026
    Price Reduced
    $455K
    -4.23%
    $336 ft2
    $3,614 m2
    05/09/2026
    Listed
    $475K
     
    $351 ft2
    $3,773 m2
    06/30/2026
    $450K
    Event
    Sold
    Change
    0%
    Price Per
    $332 ft2
    $3,575 m2
    05/28/2026
    $450K
    Event
    Price Reduced
    Change
    -1.08%
    Price Per
    $332 ft2
    $3,575 m2
    05/28/2026
    $455K
    Event
    Price Reduced
    Change
    -4.23%
    Price Per
    $336 ft2
    $3,614 m2
    05/09/2026
    $475K
    Event
    Listed
    Price Per
    $351 ft2
    $3,773 m2
    Price per square foot and days on website are not provided values and are calculated by Subdivisions.
    Listed by Gigi Ricciardi Hull, PAPremiere Plus Realty Company • Buyer Agency Compensation .

    Listing Location & Street View
    MapStreet View

    Peer Listings

    Active listings from matched communities
    Results 0 of 0
    No listings found
    Try adjusting your filters or changing your location to see available listings
    Turn on listing alerts and we'll notify you
    when matching listings appear

    Scores

    Walk Score®
    Somewhat Walkable. Some errands can be accomplished on foot
    68

    100
    Bike Score®
    Bikeable. Some bike infrastructure
    60

    100
    Sound Score®
    Very loud
    72

    100
    Airport Score
    Close to airports. Noticeable airport activity
    0

    100
    Traffic Score
    Congested area. Frequent traffic delays
    37

    100
    Local Score
    Limited local amenities nearby
    3

    100
    Community Snapshot
    1 – 8 BR
    Bedrooms
    $105K – $8.2M
    Price Tier
    864 - 8,472
    SqFt Range
    2011
    Year Build
    1
    Total Floors

    Subdivision Amenities

    Horses OK
    Internet Access
    Horses OK
    None

    Naples
    Premium
    Premium Homes & Condos