House in Naples, FL 34120
Terreno At Valencia, 1909 Fresno Ave

3
Beds
2
Baths
1,900
SqFt
$395
$/SqFt
Pending
Premium House
Built in 2024
3 Parking
Lake View
$426/mo HOA
Waterfront
Ranch, Single Family
Screened Lanai/Porch
NEW CONSTRUCTION ~Blt. 2024
New Construction is the listings in the subdivision built in the last 2 years and in most cases never been occupied.
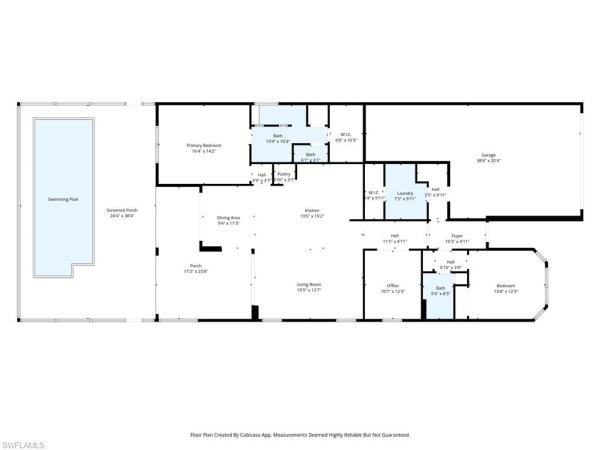
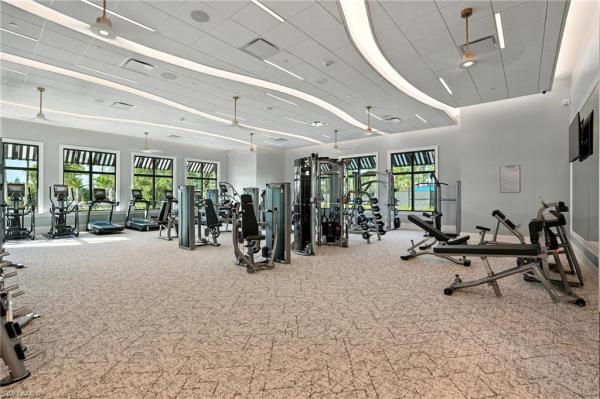
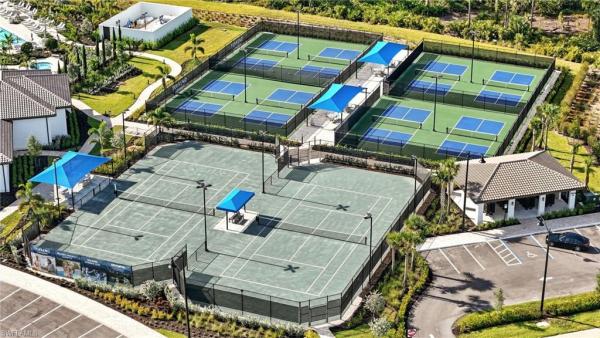
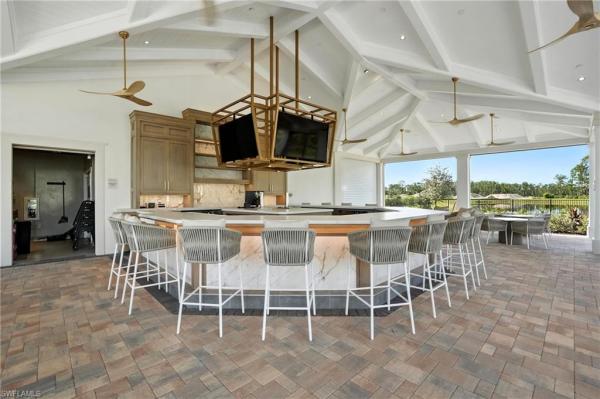
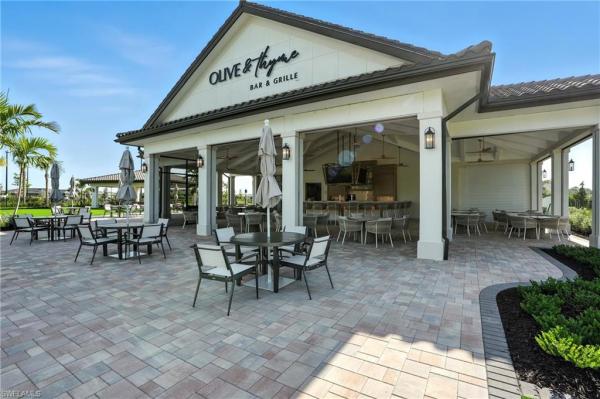
Check out the most UPGRADED mystique in TERRENO! Located on a cul-de-sac, with a pie shaped lot, on the water! Extended lanai features over 1,000 square feet of outdoor space, enhanced by a picture-frame super screen that maximizes views while keeping the space open and bright. Entertaining made easy with the NEW custom outdoor kitchen! Relax around the saltwater pool and spa with sun shelf, perfectly positioned for enjoying the Southwest Florida sunsets. The garage is insulated and air-conditioned with additional shelving and storage, making it ideal for hobbies, golf carts, or a workshop! Inside, the home is designed for seamless indoor-outdoor living. Zero-corner sliding glass doors and a dining room slider open completely to the expansive lanai, creating uninterrupted views and effortless flow to the outdoor living space. Additional upgrades include RO system (water filtration) at kitchen sink, Kitchen aid appliances, remote-controlled lanai privacy shades and security system with cameras. This beautifully upgraded home is located within Terreno’s resort-style amenity rich community, offering residents access to a state-of-the-art clubhouse, fitness center, resort pool and spa, pickleball and tennis courts, dog park, playground, and the popular Olive & Thyme restaurant and bar. A rare opportunity to own a highly upgraded Mystique on a premium cul-de-sac lot in one of Naples’ fastest-growing communities.
MLS Number: 226009520
Updated: 6 Days ago
Page Views: 0

Features

Bedrooms
  • Bedrooms: 3
Bathrooms
  • Bathrooms: 2
  • Half Bathrooms: No info
Exterior and Lot Features
  • Exterior Features: Screened Lanai/Porch, Outdoor Kitchen
  • View: Lake
Interior, Heating and Cooling
  • Interior Features: Foyer, Laundry Tub, Pantry, Smoke Detectors, Tray Ceiling(s), Walk-In Closet(s), Window Coverings, Zero/Corner Door Sliders
  • Equipment / Appliances: Gas Cooktop, Dishwasher, Dryer, Microwave, Refrigerator/Icemaker, Washer
  • Heating Description: Central Electric
  • Cooling Description: Ceiling Fan(s), Central Electric
Building and Construction
  • Floor Description: Tile
  • Windows/Treatment: Window Coverings
  • Construction Type: House
  • Year Built: 2024
  • Style: Ranch, Single Family
Waterfront and Water Access
  • Waterfront Frontage: Yes
School Information
  • Elementary School: CORCKSCREW ELEMENTARY SCHOOL
  • Middle School: CORCKSCREW MIDDLE SCHOOL
  • Senior High School: PALMETTO RIDGE HIGH SCHOOL
Other Property Info
  • Garage: 3
  • Pets Allowed: With Approval
Taxes, Fees & More
  • Maintenance Includes: Irrigation Water, Lawn/Land Maintenance, Legal/Accounting, Manager, Rec Facilities, Reserve, Security, Street Lights, Street Maintenance
  • Taxes: 5753.63
  • Security Information: Security System, Smoke Detector(s), Gated Community
  • Parking Description: Driveway Paved, Paved, Attached
  • Total Floors in Building: 1
  • Total Units in Building: 1

Apples-to-Apples Comparables

 Closest-Match Comparables
See closest-match comps for this subdivision
No obligation
Verified
Trends
Insights
Best of Luxury Realty
Talk to a local advisor
Licensed advisors answering your questions across Naples, FL
01
Licensed Brokerage
02
Local Advisors
03
Direct Answers
Exclusive real estate service partner

Price History

Current
$750K
High
$850K
Low
$750K
Total Change
-11.7%
$862K$800K$738KMar 26Apr 26Apr 26May 26Jun 26Jun 26
Date
Event
Price
Change
Price Per
06/07/2026
Sold
$750K
-3.23%
$395 ft2
$4,248 m2
06/04/2026
Price Reduced
$775K
-3.08%
$408 ft2
$4,390 m2
05/05/2026
Price Reduced
$800K
-3.03%
$421 ft2
$4,529 m2
04/24/2026
Price Reduced
$825K
-2.68%
$434 ft2
$4,671 m2
04/20/2026
Price Reduced
$847K
-0.29%
$446 ft2
$4,800 m2
03/06/2026
Listed
$850K
 
$447 ft2
$4,814 m2
06/07/2026
$750K
Event
Sold
Change
-3.23%
Price Per
$395 ft2
$4,248 m2
06/04/2026
$775K
Event
Price Reduced
Change
-3.08%
Price Per
$408 ft2
$4,390 m2
05/05/2026
$800K
Event
Price Reduced
Change
-3.03%
Price Per
$421 ft2
$4,529 m2
04/24/2026
$825K
Event
Price Reduced
Change
-2.68%
Price Per
$434 ft2
$4,671 m2
04/20/2026
$847K
Event
Price Reduced
Change
-0.29%
Price Per
$446 ft2
$4,800 m2
03/06/2026
$850K
Event
Listed
Price Per
$447 ft2
$4,814 m2
Price per square foot and days on website are not provided values and are calculated by Subdivisions.
Listed by Tricia KowaleskiColdwell Banker Realty • Buyer Agency Compensation .

Listing Location & Street View
MapStreet View

Peer Listings

Active listings from matched communities
Results 1 of 1
Artesia, 1577 Vizcaya Ln, Naples, Florida 34113, image 1
$850,000
House for sale in Artesia
1577 Vizcaya Ln, Naples, FL 34113

Scores

Walk Score®
Car-Dependent. Almost all errands require a car
2

100
Bike Score®
Somewhat Bikeable. Minimal bike infrastructure
25

100
Sound Score®
Bearable noise
82

100
Airport Score
Close to airports. Noticeable airport activity
0

100
Traffic Score
Congested area. Frequent traffic delays
21

100
Local Score
Limited local amenities nearby
0

100
Community Snapshot
2 – 4 BR
Bedrooms
$479K – $1.1M
Price Tier
1,391 - 4,046
SqFt Range
2024
Year Build
1
Total Floors

Subdivision Amenities

Bocce Court
Clubhouse
Community Room
Dog Park
Electric Vehicle Charging
Fitness Center
Golf Course
Hobby Room
Internet Access
Park
Pickleball
Play Area
Pool
Restaurant
See Remarks
Sidewalk
Spa/Hot Tub
Streetlight
Tennis Court(s)
Underground Utility
Bike And Jog Path
Bocce Court
Clubhouse

Naples
Premium
Premium Homes & Condos