Condo in Naples, FL 34104
1950 Mayfair St #PH8

$11,999
3
Beds
31/2
Baths
2,139
SqFt
$5.61
$/SqFt
Condo
Built in 2025
1 Parking
City View
Contemporary, Penthouse, High Rise (8+)
Balcony
UNFURNISHED
NEW CONSTRUCTION ~Blt. 2025
New Construction is the listings in the subdivision built in the last 2 years and in most cases never been occupied.
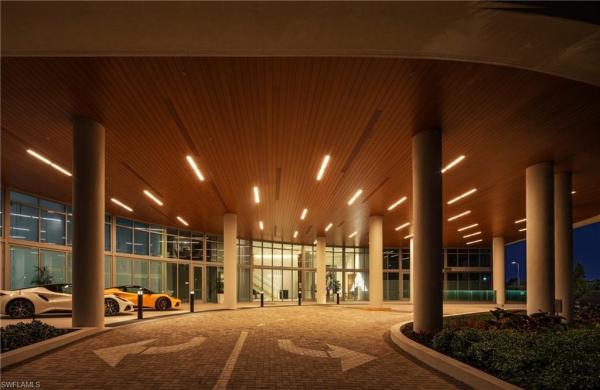
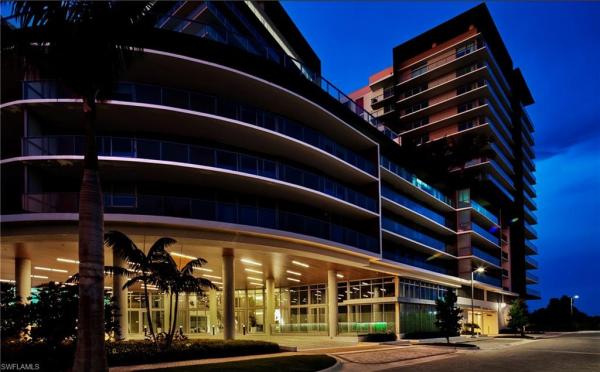
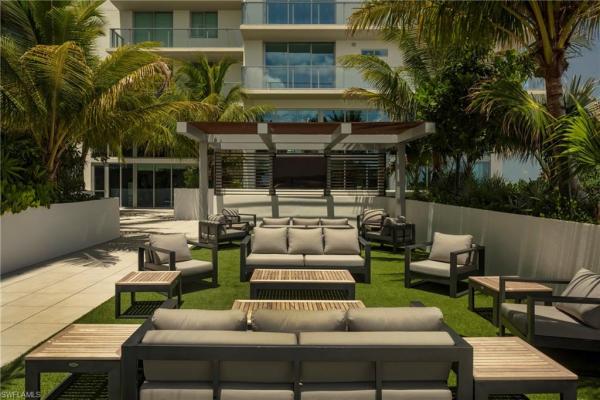
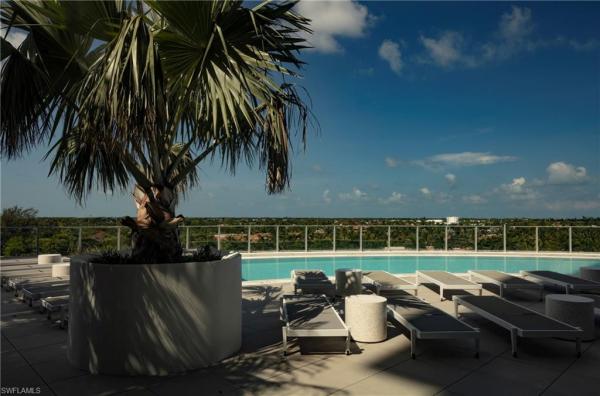
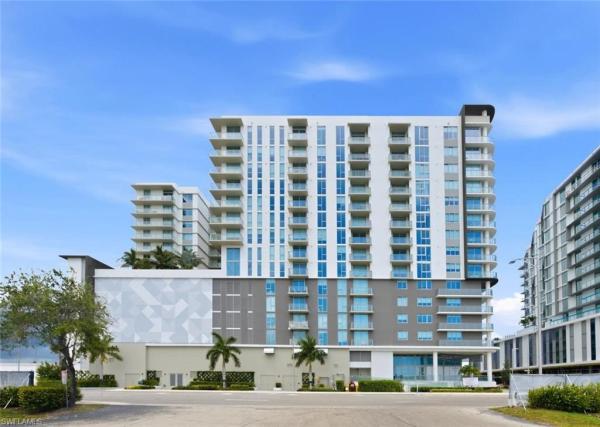
Experience elevated luxury living in the penthouse residences at Ascent at Metropolitan Naples, a premier new-construction community completed in 2025. Perfectly positioned to capture the best of Naples’s coastal lifestyle, these exceptional residences offer sophisticated design, expansive living spaces, and stunning views through oversized windows that fill each home with natural light. Thoughtfully designed open-concept floor plans feature designer kitchens with quartz countertops, stainless steel appliances, keyless entry, window treatments, wood floors, in-unit laundry, generous storage, and private balconies ideal for enjoying Southwest Florida’s beautiful weather. Residents enjoy access to an impressive collection of resort-inspired amenities, including concierge services, an elevated sun deck with dipping pool, private cabanas, grilling stations, fire pits, outdoor gathering spaces, fitness center, co-working and conference rooms, resident lounges, a penthouse-level lounge, and a catering kitchen for private events. Additional conveniences include managed Wi-Fi, cold grocery storage, package room, bicycle storage, resident storage, electric vehicle charging stations, and a six-story parking garage. Ascent is pet-friendly and ideally located near Naples Pier, Lowdermilk Park, world-class shopping, dining, and entertainment. Live Exceptionally at Ascent at Metropolitan Naples!
MLS Number: 226023298
Updated: 17 Days ago
Page Views: 0

Features

Bedrooms
  • Bedrooms: 3
Bathrooms
  • Bathrooms: 3
  • Half Bathrooms: 1
Exterior and Lot Features
  • Exterior Features: Balcony, Open Porch/Lanai
  • View: City
Interior, Heating and Cooling
  • Interior Features: Pantry, Smoke Detectors, Walk-In Closet(s)
  • Equipment / Appliances: Dishwasher, Disposal, Dryer, Microwave, Range, Refrigerator, Refrigerator/Freezer, Washer
  • Heating Description: Central Electric
  • Cooling Description: Central Electric
Building and Construction
  • Floor Description: Wood
  • Windows/Treatment: No info
  • Construction Type: No info
  • Year Built: 2025
  • Style: Contemporary, Penthouse, High Rise (8+)
Waterfront and Water Access
  • Waterfront Frontage: No info
School Information
  • Elementary School: SHADOWLAWN ELEMENTARY SCHOOL
  • Middle School: EAST NAPLES MIDDLE SCHOOL
  • Senior High School: NAPLES HIGH SCHOOL
Other Property Info
  • Garage: 1
  • Pets Allowed: With Approval
Taxes, Fees & More
  • Maintenance Includes: No info
  • Security Information: Smoke Detector(s)
  • Parking Description: 1 Assigned, Covered, Electric Vehicle Charging Station(s), Under Bldg Closed, Attached
  • Total Floors in Building: 1
  • Total Units in Building: 270

Apples-to-Apples Comparables

 Closest-Match Comparables
See closest-match comps for this subdivision
No obligation
Verified
Trends
Insights
Best of Luxury Realty
Talk to a local advisor
Licensed advisors answering your questions across Naples, FL
01
Licensed Brokerage
02
Local Advisors
03
Direct Answers
Exclusive real estate service partner

Price History

Date
Event
Price
Change
Price Per
06/22/2026
Listed
$12K
 
$6 ft2
$60 m2
06/22/2026
$12K
Event
Listed
Price Per
$6 ft2
$60 m2
Price per square foot and days on website are not provided values and are calculated by Subdivisions.
Listed by Sarah Wayne, PAGulf Coast International Lux R • Buyer Agency Compensation .

Listing Location & Street View
MapStreet View

Peer Listings

Active listings from matched communities
Results 0 of 0
No listings found
Try adjusting your filters or changing your location to see available listings
Turn on listing alerts and we'll notify you
when matching listings appear