House in Naples, FL 34120
Terreno At Valencia, 1955 Sierra Ct

2
Beds
2
Baths
1,391
SqFt
$417
$/SqFt
Sold - Apr 30, 2026
Premium House
Built in 2024
2 Parking
Landscaped Area View
$418/mo HOA
Ranch, Single Family
Outdoor Kitchen
NEW CONSTRUCTION ~Blt. 2024
New Construction is the listings in the subdivision built in the last 2 years and in most cases never been occupied.

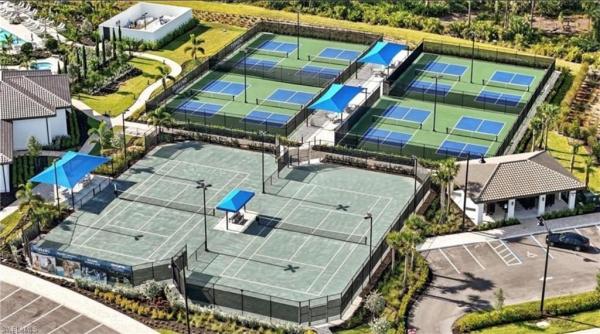
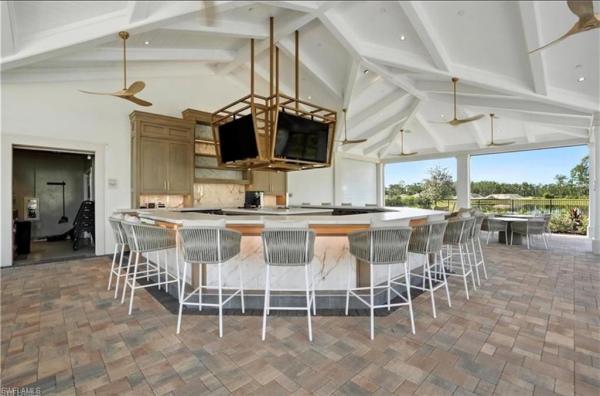
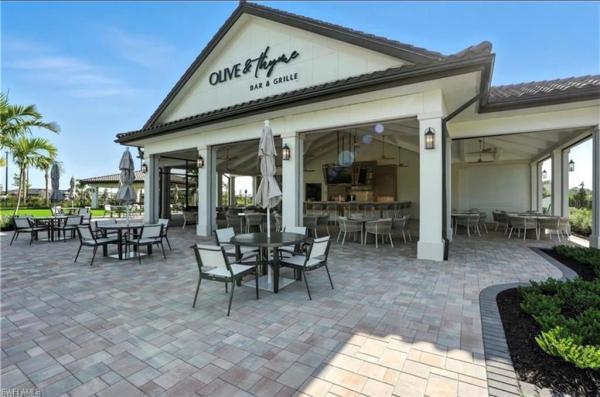
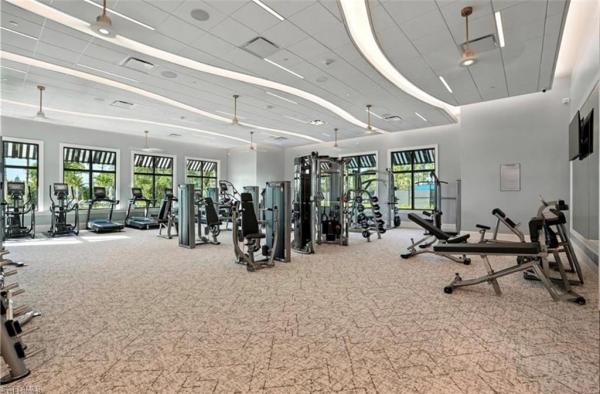
Perfectly positioned directly across from the Terreno clubhouse and the popular Olive & Thyme restaurant, this beautifully designed Contour floor plan by Pulte/DiVosta with Outdoor Kitchen, Pool/Spa offers one of the most convenient locations in the entire community! This 2 bedroom + den, 2 bath residence features an open-concept layout with elevated finishes throughout including designer lighting, whole-home speaker system, and curated interior design details that create a polished, move-in-ready feel. The home is wrapped in lush landscaping, providing a rare level of privacy while still being just steps from Terreno’s vibrant social hub. The outdoor living space is built for the Naples lifestyle with large covered lanai for cooking or watching TV along with the private pool, spa, and outdoor paver patio perfect for entertaining or sunbathing. Terreno is one of Naples’ most sought-after gated lifestyle communities, offering residents access to a stunning clubhouse with restaurant and bar, resort-style pool and spa, fitness center, pickleball and tennis courts, dog park, playground, and an active social calendar. Luxury, privacy, and unbeatable convenience—just steps from the heart of the community.
MLS Number: 226010930
Updated: 142 Days ago
Page Views: 0

Features

Bedrooms
  • Bedrooms: 2
Bathrooms
  • Bathrooms: 2
  • Half Bathrooms: No info
Exterior and Lot Features
  • Exterior Features: Outdoor Kitchen
  • View: Landscaped Area
Interior, Heating and Cooling
  • Interior Features: Built-In Cabinets, French Doors, Pantry, Smoke Detectors, Walk-In Closet(s), Window Coverings
  • Equipment / Appliances: Dishwasher, Disposal, Dryer, Grill - Gas, Microwave, Range, Refrigerator, Washer
  • Heating Description: Central Electric
  • Cooling Description: Central Electric
Building and Construction
  • Floor Description: Tile
  • Windows/Treatment: Window Coverings
  • Construction Type: House
  • Year Built: 2024
  • Style: Ranch, Single Family
Waterfront and Water Access
  • Waterfront Frontage: No info
School Information
  • Elementary School: CORKSCREW ELEMENTARY
  • Middle School: CORKSCREW MIDDLE
  • Senior High School: PALMETTO RIDGE
Other Property Info
  • Garage: 2
  • Pets Allowed: With Approval
Taxes, Fees & More
  • Maintenance Includes: Irrigation Water, Lawn/Land Maintenance, Legal/Accounting, Manager, Pest Control Exterior, Rec Facilities, Reserve, Security, Street Lights, Street Maintenance
  • Taxes: 7117.63
  • Security Information: Smoke Detector(s), Gated Community
  • Parking Description: Driveway Paved, Attached
  • Total Floors in Building: 1
  • Total Units in Building: 1

Apples-to-Apples Comparables

 Closest-Match Comparables
See closest-match comps for this subdivision
No obligation
Verified
Trends
Insights
Best of Luxury Realty
Talk to a local advisor
Licensed advisors answering your questions across Naples, FL
01
Licensed Brokerage
02
Local Advisors
03
Direct Answers
Exclusive real estate service partner

Price History

Current
$580K
High
$650K
Low
$580K
Total Change
-10.8%
$658K$615K$572KMar 26Apr 26Apr 26
Date
Event
Price
Change
Price Per
04/30/2026
Sold
$580K
0%
$417 ft2
$4,488 m2
04/30/2026
Price Reduced
$580K
-10.76%
$417 ft2
$4,488 m2
03/15/2026
Listed
$650K
 
$467 ft2
$5,029 m2
04/30/2026
$580K
Event
Sold
Change
0%
Price Per
$417 ft2
$4,488 m2
04/30/2026
$580K
Event
Price Reduced
Change
-10.76%
Price Per
$417 ft2
$4,488 m2
03/15/2026
$650K
Event
Listed
Price Per
$467 ft2
$5,029 m2
Price per square foot and days on website are not provided values and are calculated by Subdivisions.
Listed by Tricia KowaleskiColdwell Banker Realty • Buyer Agency Compensation .

Listing Location & Street View
MapStreet View

Peer Listings

Active listings from matched communities
Results 2 of 4
Artesia, 1511 S Oceania Dr, Naples, Florida 34113, image 1
$495,000$45K
Villa for sale in Artesia
1511 S Oceania Dr, Naples, FL 34113
Artesia, 1482 Santiago Cir, Naples, Florida 34113, image 1
$549,000
House for sale in Artesia
1482 Santiago Cir, Naples, FL 34113
1 - 2 of 4 Results

Scores

Walk Score®
Car-Dependent. Almost all errands require a car
2

100
Bike Score®
Somewhat Bikeable. Minimal bike infrastructure
25

100
Sound Score®
Bearable noise
82

100
Airport Score
Close to airports. Noticeable airport activity
0

100
Traffic Score
Congested area. Frequent traffic delays
21

100
Local Score
Limited local amenities nearby
0

100
Community Snapshot
2 – 4 BR
Bedrooms
$479K – $1.1M
Price Tier
1,391 - 4,046
SqFt Range
2024
Year Build
1
Total Floors

Subdivision Amenities

Bocce Court
Clubhouse
Community Room
Dog Park
Electric Vehicle Charging
Fitness Center
Golf Course
Hobby Room
Internet Access
Park
Pickleball
Play Area
Pool
Restaurant
See Remarks
Sidewalk
Spa/Hot Tub
Streetlight
Tennis Court(s)
Underground Utility
Bike And Jog Path
Bocce Court
Clubhouse

Naples
Premium
Premium Homes & Condos