2
Beds
2
Baths
1,656
SqFt
$260
$/SqFt
Sold - Apr 09, 2026
Entry-Level House
Built in 1979
1 Parking
Garden View
$225/mo HOA
Outdoor Living Area
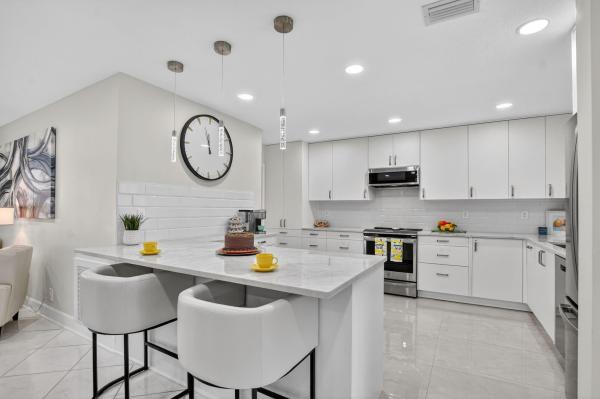
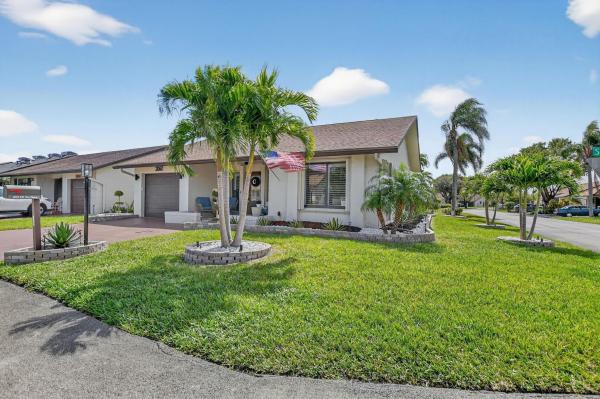
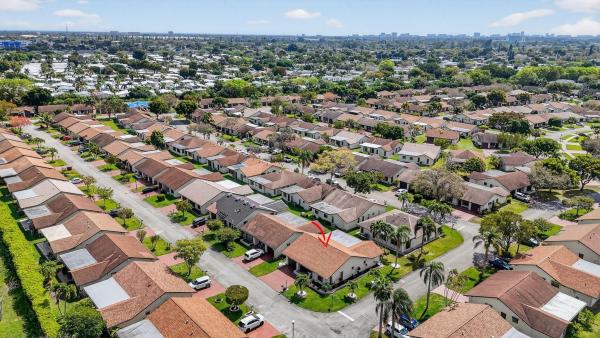
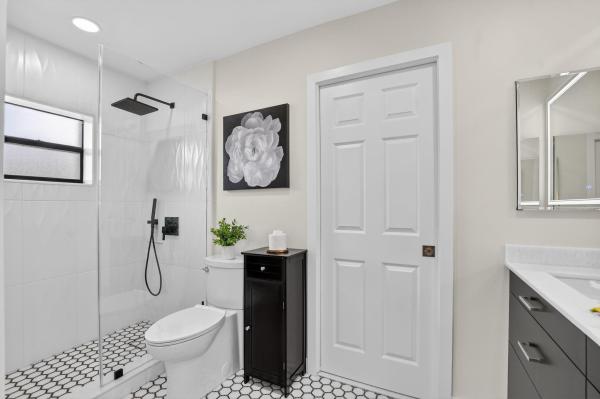
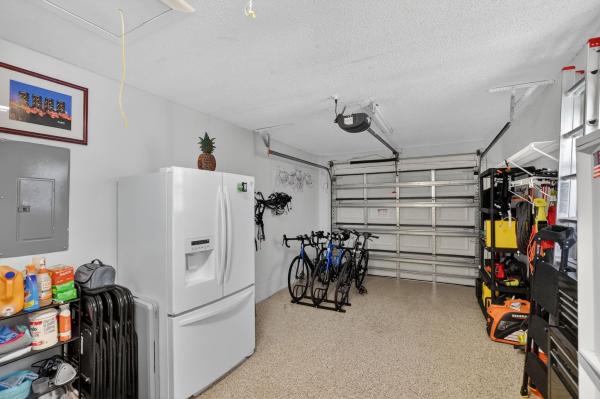
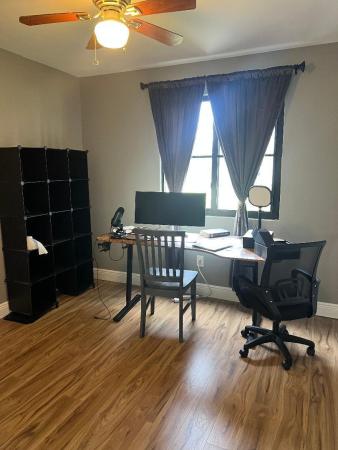
ONE OF A KIND! WOW 1,656sf! EXQUITELY REMODELED home w/ NO EXPENSE SPARED! 2/2 split BR wide-open floor plan. BRAND NEW KITCHEN & PRIMARY BATH. ALL IMPACT GLASS! Beveled glass entry into XL living areas adorned w/ knockdown ceiling & tile floors w/ 6" baseboards. Sprawl out in your DR for meals w/ guests. Designer 2025 kitchen w/ handcrafted custom cabinetry, quartzite countertops, subway tile backsplash, farmhouse sink, double pantry w/ pull out shelves, and new GE stainless appliances. Fall in love in your bright & spacious 16' x 11' primary suite w/ a walk-in closet & NEW, spa-inspired bath. Big corner guest BR features a w/in closet & NEW bath w/ frameless shower. HUGE FR is bathed in natural light. 2019 roof, epoxy garage floor. Desirable 55+ community of Meadows of Crystal Lake!
MLS Number: F10553995
On Site: 199 Days
Updated: 32 Days ago
Page Views: 0

Features

Bedrooms
  • Bedrooms: 2
Bathrooms
  • Bathrooms: 2
  • Half Bathrooms: No info
Exterior and Lot Features
  • Exterior Features: OutdoorLivingArea
  • View: Garden
Interior, Heating and Cooling
  • Interior Features: BreakfastBar, BuiltInFeatures, BreakfastArea, ClosetCabinetry, DualSinks, KitchenIsland, LivingDiningRoom, MainLevelPrimary, Pantry, SittingAreaInPrimary, SplitBedrooms, SeparateShower, WalkInClosets
  • Equipment / Appliances: Dryer, Dishwasher, ElectricRange, ElectricWaterHeater, Disposal, IceMaker, Microwave, Oven, Refrigerator, WaterSoftenerOwned, WaterSoftener, WaterHeater, WaterPurifier, Washer
  • Heating Description: Central,Electric
  • Cooling Description: CentralAir, CeilingFans, Electric
Building and Construction
  • Floor Description: CeramicTile,Marble
  • Windows/Treatment: Blinds, PlantationShutters
  • Construction Type: House
  • Year Built: 1979
Waterfront and Water Access
  • Waterfront Frontage: No info
School Information
  • Elementary School: Park Ridge
  • Middle School: Lyons Creek
  • Senior High School: Deerfield Beach
Other Property Info
  • Garage: 1
  • Listing Date: 2026-03-06T08:34:59.000-00:00
  • Directions: North
  • Pets Allowed: BreedRestrictions, Yes
Taxes, Fees & More
  • Maintenance Includes: CommonAreas, MaintenanceGrounds, Internet
  • Taxes: 5433
  • Real Estate Taxes: 356460
  • Parking Description: Attached, Covered, Driveway, Garage, GarageDoorOpener
  • Total Floors in Building: 1

Apples-to-Apples Comparables

 Closest-Match Comparables
See closest-match comps for this subdivision
No obligation
Verified
Trends
Insights
Best of Luxury Realty
Talk to a local advisor
Licensed advisors answering your questions across Deerfield Beach, FL
01
Licensed Brokerage
02
Local Advisors
03
Direct Answers
Exclusive real estate service partner

Price History

Current
$430K
High
$430K
Low
$430K
Total Change
0%
$434K$430K$426KMar 26Apr 26Jun 26
Date
Event
Price
Change
Price Per
06/14/2026
Sold
$430K
0%
$260 ft2
$2,795 m2
04/09/2026
Price Reduced
$430K
0%
$260 ft2
$2,795 m2
03/06/2026
Listed
$430K
 
$260 ft2
$2,795 m2
06/14/2026
$430K
Event
Sold
Change
0%
Price Per
$260 ft2
$2,795 m2
04/09/2026
$430K
Event
Price Reduced
Change
0%
Price Per
$260 ft2
$2,795 m2
03/06/2026
$430K
Event
Listed
Price Per
$260 ft2
$2,795 m2
Price per square foot and days on website are not provided values and are calculated by Subdivisions.
Listed by Carolyn McNamaraColdwell Banker Realty • Buyer Agency Compensation .

Listing Location & Street View
MapStreet View

Peer Listings

Active listings from matched communities
Results 2 of 6
Deer Pointe, 255 NW 36th Ave, Deerfield Beach, Florida 33442, image 1
$439,000
Townhouse for sale in Deer Pointe
255 NW 36th Ave, Deerfield Beach, FL 33442
Deer Pointe, 505 NW 36th Ave, Deerfield Beach, Florida 33442, image 1
$399,000$18K
Townhouse for sale in Deer Pointe
505 NW 36th Ave, Deerfield Beach, FL 33442
1 - 2 of 6 Results

Scores

Walk Score®
Car-Dependent. Most errands require a car
30

100
Transit Score®
Minimal Transit. It is possible to get on a bus
0

100
Bike Score®
Somewhat Bikeable. Minimal bike infrastructure
39

100
Sound Score®
Bearable noise
80

100
Airport Score
Close to airports. Noticeable airport activity
0

100
Traffic Score
Congested area. Frequent traffic delays
27

100
Local Score
Limited local amenities nearby
0

100
Community Snapshot
2 – 3 BR
Bedrooms
$330K – $459K
Price Tier
1,116 - 1,808
SqFt Range
1979
Year Build
1
Total Floors

Subdivision Amenities

Bocce Court
Clubhouse
Fitness Center
Library
Maintenance
Management
Pickleball
Pool
Recreation Facilities
Sauna
Shuffleboard Court
Transportation Service

Deerfield Beach
Entry-Level
Entry-Level Homes & Condos