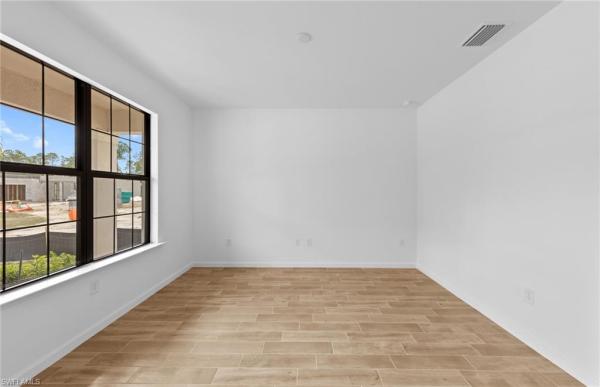
Pre-Construction listings in the subdivision are those that you are buying before or while it is being built.
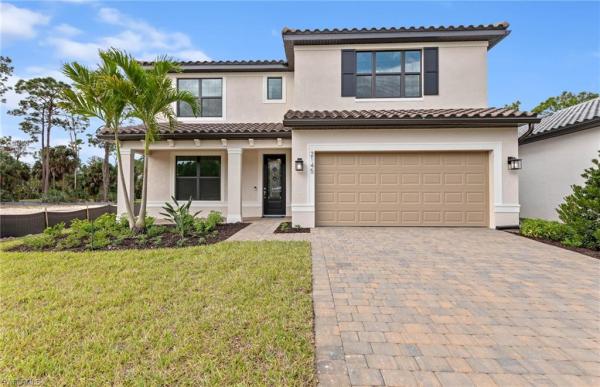
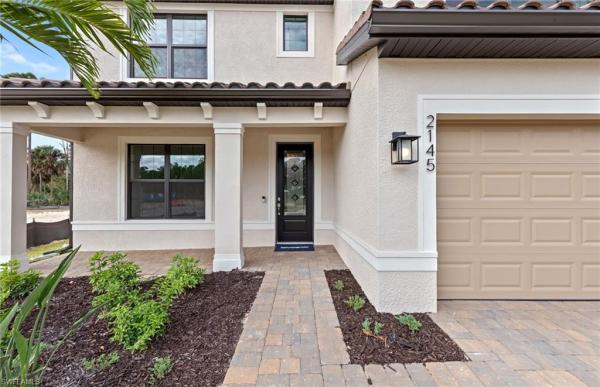
Welcome to the home of your dreams! This stunning 2-story Whitestone Home situated on a corner homesite, featuring four spacious bedrooms plus a den, three and a half luxurious bathrooms, and a two-car garage with a 4’ extension, located in highly desirable Naples in the New Construction Community of Terreno by DiVosta is a standout that will fascinate you! When you enter this exquisite home, an inviting open-concept kitchen boasting white cabinetry with Matte Black Hardware, an elegant Silestone island, elegant Silestone countertops, and stylish backsplash welcomes you. This beautiful kitchen also offers an upgraded Appliance Package featuring Whirlpool Gas Range with Air Fry Oven, Dishwasher, and Microwave over the Range, a Whirlpool 36” Wide Counter Depth Stainless Steel Side-by-Side Refrigerator, an upgraded sink and faucet, and pendant pre-wiring. This gorgeous kitchen epitomizes the meaning of the “heart of the home” and is ideal for enjoying meals with family or for hosting dinner parties with friends.
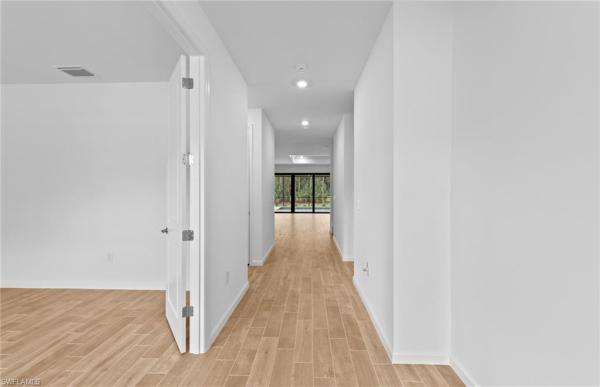
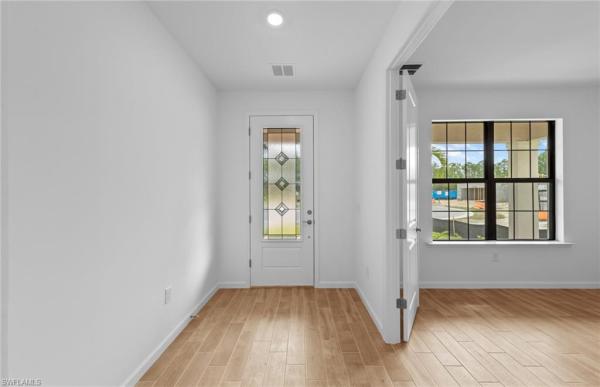
Additional highlights of this exceptional home are a versatile den that could function as a home office, an extra bedroom, or as a media room, a useful laundry tub, 8’ doors, and gleaming tile flooring on the first floor. Your own, private backyard oasis awaits you! When you step through the pocket sliding glass door leading to the covered lanai, you will find the quintessential spot to enjoy your beverage of choice with friends while gazing at a breathtaking sunset. You will make quite a splash by hosting a party at the spectacular, sparkling pool! This amazing Screened-In Pool is also perfect for enjoying a relaxing, refreshing dip in the water solo!
Escape into the spacious, primary suite conveniently located on the first floor for comfort, privacy, and relaxation. Experience pure bliss when you enter the luxurious primary bathroom featuring white cabinetry with Matte Black Hardware, elegant Silestone countertops, dual sinks, and a roomy walk-in closet. This lovely primary bathroom also offers a wonderful shower with sleek wall tile, stylish tile flooring, and a useful 12” x 12” shower niche. A powder room on the first floor and a loft, three additional bedrooms, and two additional bathrooms on the second floor provide excellent guest accommodations.
Terreno’s fantastic amenities include a 15,000 sq ft grand clubhouse with large community room for events, a catering kitchen, a state-of-the art fitness center, exercise studio, 8 pickleball courts, 4 tennis courts(2 courts are shared with Valencia Golf and Country Club), a dog park, a playground, a firepit lounge, a resort style pool, lap lanes, a heated spa, a full-service restaurant bar & grille, food-truck drive-up, 18-hole public golf course next door & more! Make your dream home a reality by scheduling a tour soon!
MLS Number: 226033740
Updated: 2 Days ago
Page Views: 0
See something off? Wrong price, photos, beds, or a status that already changed.