House in Naples, FL 34120
Terreno At Valencia, 2104 Freemont Way

3
Beds
3
Baths
2,127
SqFt
$301
$/SqFt
Sold - Jun 11, 2026
Premium House
Built in 2026
2 Parking
Landscaped Area View
$100/mo HOA
Ranch, Single Family
Screened Lanai/Porch
PRECONSTRUCTION ~Est. 2026
Pre-Construction listings in the subdivision are those that you are buying before or while it is being built.
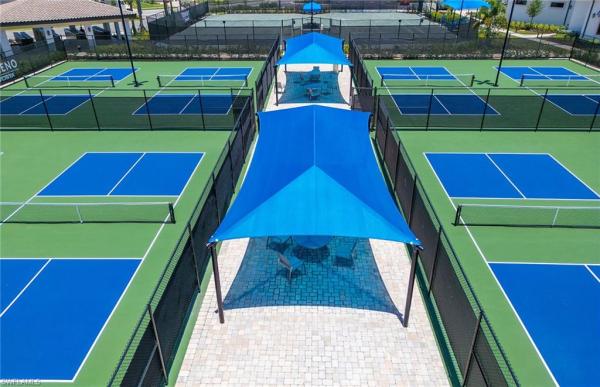
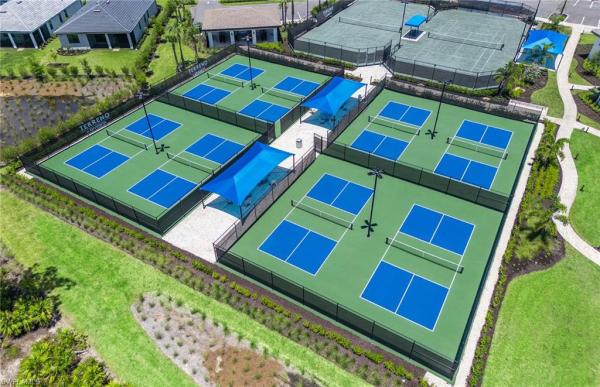
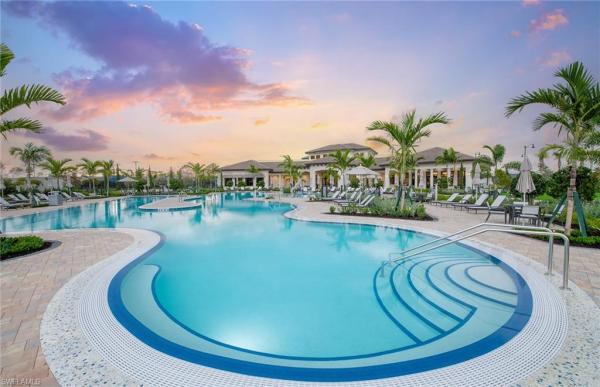
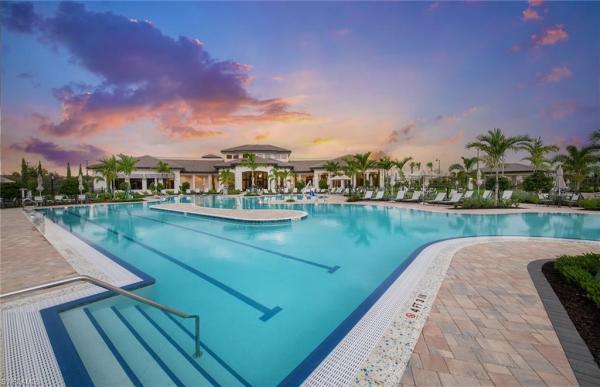
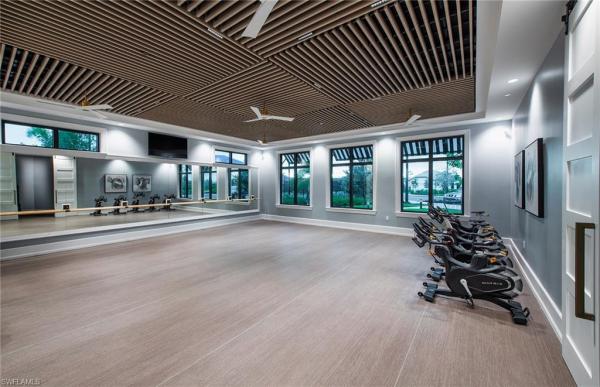
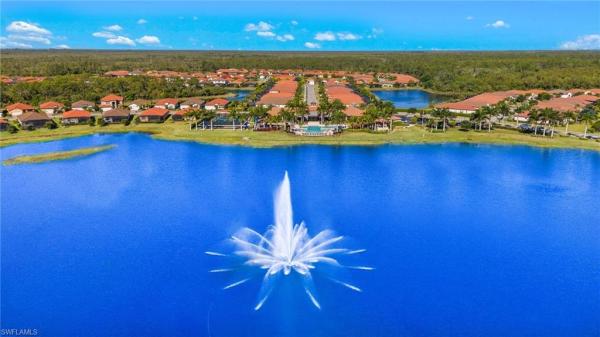
New Construction Mystique - Available Now! This beautiful Mystique offers three spacious bedrooms plus a den, three luxurious bathrooms, and a two-car garage with a 4’extension, screened pool, and more! The inviting open-concept kitchen boasts white cabinetry with brushed nickel hardware, an elegant Silestone island and elegant Silestone countertops, stylish backsplash, upgraded sink and faucet, and Whirlpool appliances. This welcoming kitchen is perfect for entertaining friends and family! Additional highlights of this exquisite home include a zero-corner slider leading to the extended covered lanai, a versatile den that could be used as a home office, a guest bedroom, or as a media room, 8’ doors, gleaming tile flooring throughout, and a laundry tub. Other perks of this exceptional home are a convenient pocket sliding glass door to the extended covered lanai where you will find a beautiful sparkling pool. Escape into your own private outdoor oasis when you dive into the spectacular screened-in pool-the quintessential spot to socialize with friends or to swim solo! The spacious primary suite featuring a roomy walk-in closet offers privacy and comfort. Escape into the luxurious primary bathroom for relaxation, pampering, and rejuvenation! The gorgeous primary bathroom features white cabinetry with brushed nickel hardware, elegant Silestone countertops, dual sinks, upgraded shower wall tile, stylish shower floor tile, and a useful shower niche. Two additional bedrooms and full bathrooms provide convenient accommodations for overnight guests. Terreno’s amazing resort-style amenities include 15,000 sq ft grand clubhouse with large community room for events, catering kitchen, state-of-the art fitness center, exercise studio, 8 lighted pickleball courts, 4 lighted tennis courts, dog park, playground, firepit lounge, resort-style pool, lap lanes, heated spa, full-service restaurant bar & grill, food truck drive-up, 18-hole public golf course next door, & more! Schedule a tour soon! This impressive home could be your next dream home!
MLS Number: 226017562
Updated: 97 Days ago
Page Views: 0

Features

Bedrooms
  • Bedrooms: 3
Bathrooms
  • Bathrooms: 3
  • Half Bathrooms: No info
Exterior and Lot Features
  • Exterior Features: Screened Lanai/Porch
  • View: Landscaped Area
Interior, Heating and Cooling
  • Interior Features: Foyer, Laundry Tub, Pantry, Smoke Detectors, Tray Ceiling(s), Walk-In Closet(s), Zero/Corner Door Sliders
  • Equipment / Appliances: Gas Cooktop, Dishwasher, Disposal, Dryer, Microwave, Refrigerator, Refrigerator/Freezer, Self Cleaning Oven, Washer
  • Heating Description: Central Electric
  • Cooling Description: Central Electric
Building and Construction
  • Floor Description: Tile
  • Windows/Treatment: No info
  • Construction Type: House
  • Year Built: 2026
  • Style: Ranch, Single Family
Waterfront and Water Access
  • Waterfront Frontage: No info
School Information
  • Elementary School: CORKSCREW ELEMENTARY
  • Middle School: CORKSCREW MIDDLE
  • Senior High School: PALMETTO RIDGE HIGH
Other Property Info
  • Garage: 2
  • Pets Allowed: Yes
Taxes, Fees & More
  • Maintenance Includes: Lawn/Land Maintenance, Street Lights
  • Taxes: 8539
  • Security Information: Smoke Detector(s), Gated Community
  • Parking Description: Driveway Paved, Electric Vehicle Charging Station(s), Attached
  • Total Floors in Building: 1
  • Total Units in Building: 1

Apples-to-Apples Comparables

 Closest-Match Comparables
See closest-match comps for this subdivision
No obligation
Verified
Trends
Insights
Best of Luxury Realty
Talk to a local advisor
Licensed advisors answering your questions across Naples, FL
01
Licensed Brokerage
02
Local Advisors
03
Direct Answers
Exclusive real estate service partner

Price History

Current
$640K
High
$700K
Low
$640K
Total Change
-8.6%
$707K$670K$633KApr 26Jun 26Jun 26
Date
Event
Price
Change
Price Per
06/11/2026
Sold
$640K
0%
$301 ft2
$3,239 m2
06/12/2026
Price Reduced
$640K
-8.56%
$301 ft2
$3,239 m2
04/28/2026
Listed
$700K
 
$329 ft2
$3,542 m2
06/11/2026
$640K
Event
Sold
Change
0%
Price Per
$301 ft2
$3,239 m2
06/12/2026
$640K
Event
Price Reduced
Change
-8.56%
Price Per
$301 ft2
$3,239 m2
04/28/2026
$700K
Event
Listed
Price Per
$329 ft2
$3,542 m2
Price per square foot and days on website are not provided values and are calculated by Subdivisions.
Listed by Amber TeetersPulte Realty Inc • Buyer Agency Compensation .

Listing Location & Street View
MapStreet View

Peer Listings

Active listings from matched communities
Results 2 of 3
Artesia, 1482 Santiago Cir, Naples, Florida 34113, image 1
$549,000
House for sale in Artesia
1482 Santiago Cir, Naples, FL 34113
Artesia, 1595 Marton Ct, Naples, Florida 34113, image 1
$570,0005K
House for sale in Artesia
1595 Marton Ct, Naples, FL 34113
1 - 2 of 3 Results

Scores

Walk Score®
Car-Dependent. Almost all errands require a car
2

100
Bike Score®
Somewhat Bikeable. Minimal bike infrastructure
25

100
Sound Score®
Bearable noise
82

100
Airport Score
Close to airports. Noticeable airport activity
0

100
Traffic Score
Congested area. Frequent traffic delays
21

100
Local Score
Limited local amenities nearby
0

100
Community Snapshot
2 – 4 BR
Bedrooms
$479K – $1.1M
Price Tier
1,391 - 4,046
SqFt Range
2024
Year Build
1
Total Floors

Subdivision Amenities

Bocce Court
Clubhouse
Community Room
Dog Park
Electric Vehicle Charging
Fitness Center
Golf Course
Hobby Room
Internet Access
Park
Pickleball
Play Area
Pool
Restaurant
See Remarks
Sidewalk
Spa/Hot Tub
Streetlight
Tennis Court(s)
Underground Utility
Bike And Jog Path
Bocce Court
Clubhouse

Naples
Premium
Premium Homes & Condos