2
Beds
2
Baths
1,491
SqFt
$256
$/SqFt
Sold - Mar 18, 2026
Entry-Level House
Built in 1980
1 Parking
$225/mo HOA
Detached, One Story
Awnings
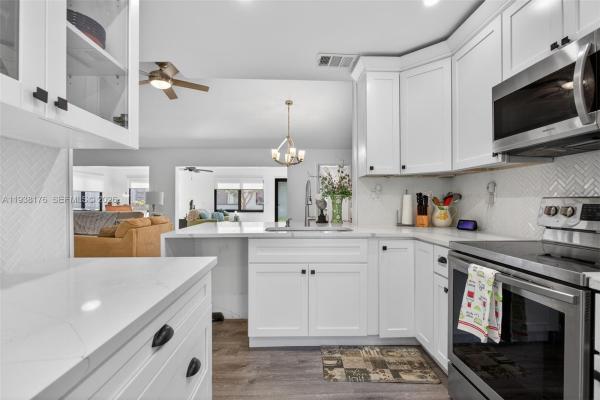
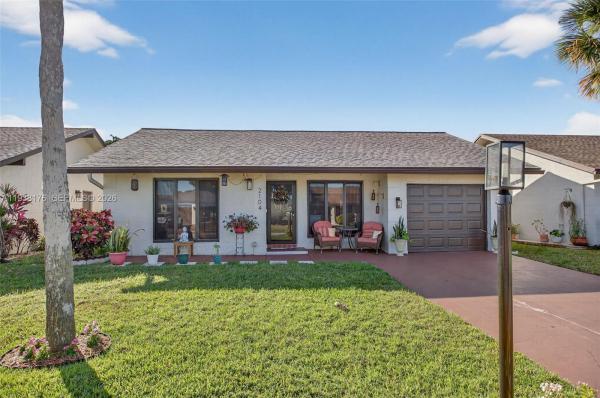
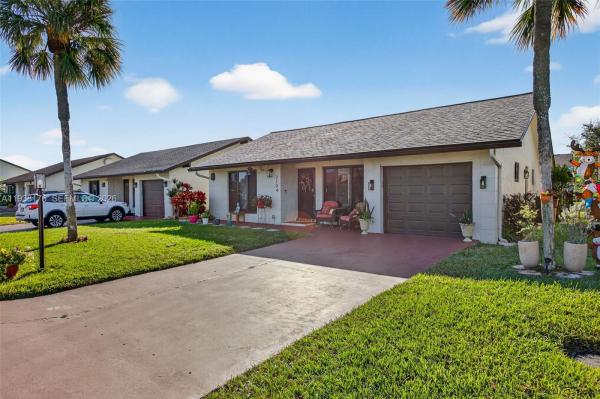
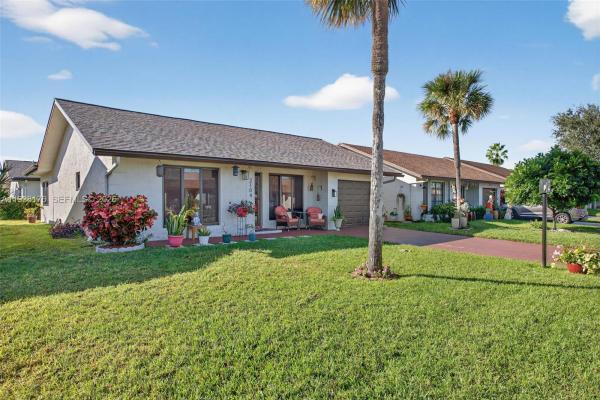
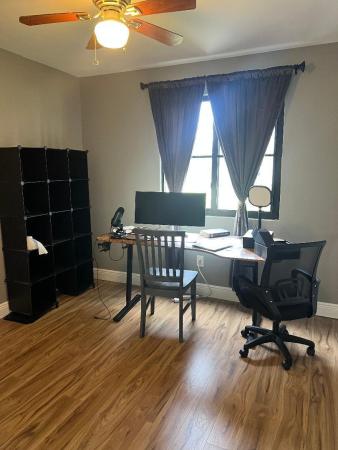
Welcome to your new beautifully updated home in the sought after 55+ community at The Meadows of Crystal Lake. This 2 bedroom, 2 bathroom home with over 1450+sq feet of living space is being offered with a brand new roof installed in 2025, new A/C system with UV Light and Air Scrubber (2022) and encapsulated with HQ Eurotech Impact Windows and Multi-locking Doors (2022). A Complete Interior Kitchen Renovation (2023) with all new stainless steel appliances and Quartz countertops; Replaced lighting fixtures, window treatments and updated outlets and switches throughout the interior of the home. The Home has flat ceilings with freshly painted walls from trim to ceiling and within the master bedroom a custom built walk-in closet awaits, as well as a fully remodeled bathroom with a new vanity, shower doors and recessed led lighting. This home also includes a new washer and dryer housed in a separate utility room within the garage. The garage has a new garage door and garage door opener equipped with MyQ technology. Come check out this beautiful residence in one of the most affordable and active 55+ communities which includes a community pool, spa and so many more amenities and services, while being placed in a perfectly convenient location to all major highways, shopping, restaurants and a short 15 minute drive to the nearest beach.
MLS Number: A11938176
On Site: 259 Days
Updated: 23 Days ago
Page Views: 0

Features

Bedrooms
  • Bedrooms: 2
Bathrooms
  • Bathrooms: 2
  • Half Bathrooms: No info
Exterior and Lot Features
  • Exterior Features: Awnings,Porch,Patio
  • View: None
Interior, Heating and Cooling
  • Interior Features: BuiltInFeatures, BedroomOnMainLevel, FirstFloorEntry, MainLevelPrimary, SplitBedrooms, ShowerOnly, VaultedCeilings
  • Equipment / Appliances: Dryer, ElectricRange, ElectricWaterHeater, Microwave, Refrigerator, Washer
  • Heating Description: Central,Electric
  • Cooling Description: CentralAir, CeilingFans, Electric
Building and Construction
  • Floor Description: Laminate,Tile,Vinyl
  • Windows/Treatment: ImpactGlass
  • Year Built: 1980
  • Year Built Description: Effective Year Built
  • Style: Detached,OneStory
Waterfront and Water Access
  • Waterfront Frontage: No info
School Information
  • Elementary School: Park Ridge
  • Middle School: Lyons Creek
  • Senior High School: Deerfield Beach
Other Property Info
  • Garage: 1
  • Listing Date: 2026-01-04T13:12:06.000-00:00
  • Directions: North
  • Pets Allowed: DogsOk,Yes
Taxes, Fees & More
  • Maintenance Includes: CableTv, Internet, MaintenanceGrounds, RecreationFacilities
  • Taxes: 5047
  • Parking Description: Attached, Driveway, Garage

Apples-to-Apples Comparables

 Closest-Match Comparables
See closest-match comps for this subdivision
No obligation
Verified
Trends
Insights
Best of Luxury Realty
Talk to a local advisor
Licensed advisors answering your questions across Deerfield Beach, FL
01
Licensed Brokerage
02
Local Advisors
03
Direct Answers
Exclusive real estate service partner

Price History

Current
$382K
High
$382K
Low
$375K
Total Change
1.9%
$383K$378K$374KJan 26Feb 26Feb 26Mar 26
Date
Event
Price
Change
Price Per
03/18/2026
Sold
$382K
0%
$256 ft2
$2,758 m2
02/06/2026
Price Increased
$382K
1.87%
$256 ft2
$2,758 m2
02/06/2026
Price Reduced
$375K
0%
$252 ft2
$2,707 m2
01/04/2026
Listed
$375K
 
$252 ft2
$2,707 m2
03/18/2026
$382K
Event
Sold
Change
0%
Price Per
$256 ft2
$2,758 m2
02/06/2026
$382K
Event
Price Increased
Change
1.87%
Price Per
$256 ft2
$2,758 m2
02/06/2026
$375K
Event
Price Reduced
Change
0%
Price Per
$252 ft2
$2,707 m2
01/04/2026
$375K
Event
Listed
Price Per
$252 ft2
$2,707 m2
Price per square foot and days on website are not provided values and are calculated by Subdivisions.
Listed by Sean RodriguezHamilton Realty Advisors LLC • Buyer Agency Compensation .

3D Tour

Listing Location & Street View
MapStreet View

Peer Listings

Active listings from matched communities
Results 2 of 4
Deer Pointe, 255 NW 36th Ave, Deerfield Beach, Florida 33442, image 1
$439,000
Townhouse for sale in Deer Pointe
255 NW 36th Ave, Deerfield Beach, FL 33442
Deer Pointe, 539 NW 36th Ave, Deerfield Beach, Florida 33442, image 1
$410,000
Villa for sale in Deer Pointe
539 NW 36th Ave, Deerfield Beach, FL 33442
1 - 2 of 4 Results

Scores

Walk Score®
Car-Dependent. Most errands require a car
30

100
Transit Score®
Minimal Transit. It is possible to get on a bus
0

100
Bike Score®
Somewhat Bikeable. Minimal bike infrastructure
39

100
Sound Score®
Bearable noise
80

100
Airport Score
Close to airports. Noticeable airport activity
0

100
Traffic Score
Congested area. Frequent traffic delays
27

100
Local Score
Limited local amenities nearby
0

100
Community Snapshot
2 – 3 BR
Bedrooms
$330K – $459K
Price Tier
1,116 - 1,808
SqFt Range
1979
Year Build
1
Total Floors

Subdivision Amenities

Bocce Court
Clubhouse
Fitness Center
Library
Maintenance
Management
Pickleball
Pool
Recreation Facilities
Sauna
Shuffleboard Court
Transportation Service

Deerfield Beach
Entry-Level
Entry-Level Homes & Condos