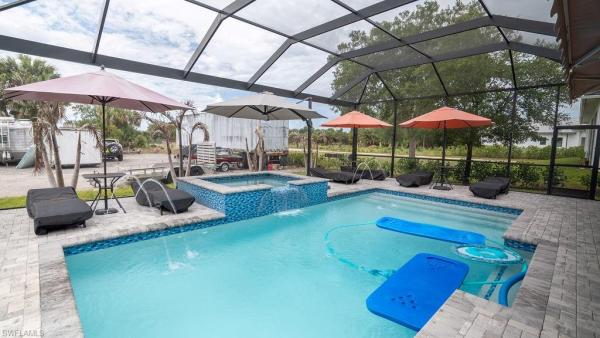
House in Naples, FL 34120
Golden Gate Estates, 218 NE 22nd Ave

3
Beds
3
Baths
1,781
SqFt
$401
$/SqFt
Premium House
Built in 2019
2 Parking
Ranch, Single Family
Screened Lanai/Porch
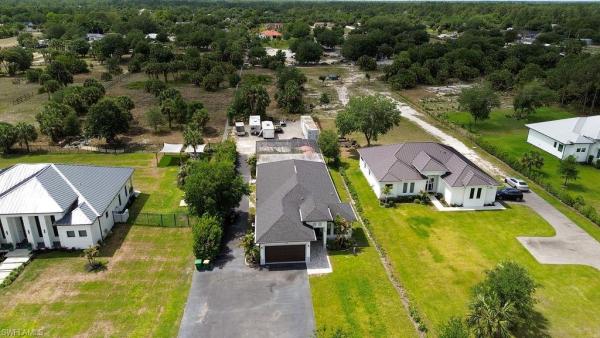
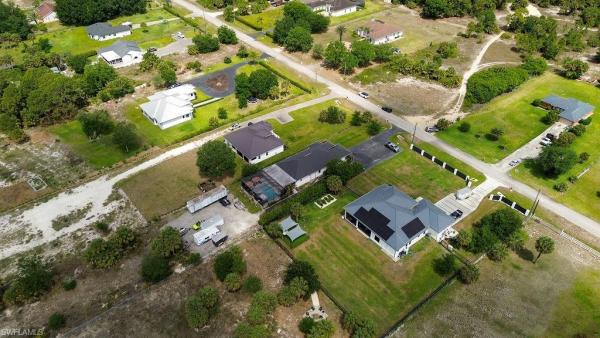
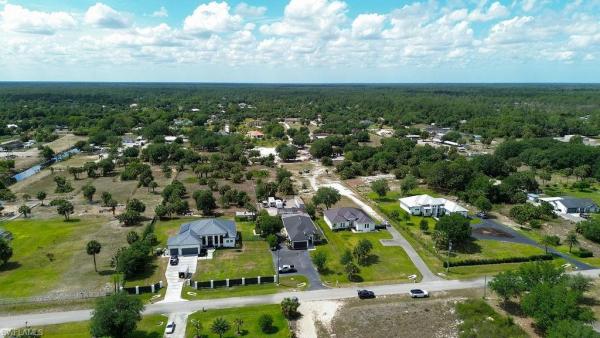
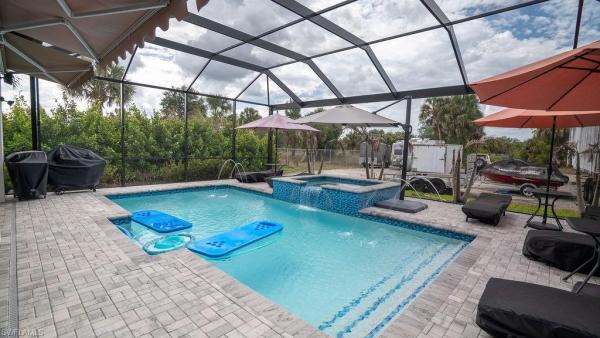
As you make your way up the charming paved driveway, you're welcomed by the timeless elegance of double glass French doors—an entry that sets the tone for what’s inside. This beautifully maintained 3-bedroom, 3-bathroom home—with a flexible den space—sits on 1.14 acres of land, offering space and room to grow. Step inside, and you're greeted by an open-concept layout that feels both effortless and intentional. The heart of the home is the chef’s kitchen, designed for gathering and connection. With stainless steel appliances, gleaming quartz countertops, and a thoughtfully chosen backsplash, it’s equal parts style and function. The oversized island invites friends and family to pull up a stool, pour a glass of wine, and linger awhile—because the best moments are the ones shared over good food and conversation. The kitchen flows seamlessly into the great room, where a floating cabinet and a modern glass fireplace add warmth and character. But it’s the outdoor space that truly tells the story of this home. Step out onto the 1000 sqf. lanai and discover a retreat designed for celebrating the everyday—a sparkling pool with spillover spa, a fully equipped outdoor kitchen, and cozy areas to sip your morning coffee or gather under the stars. And because life is meant to be lived both indoors and out, you’ll find thoughtful details like a dedicated pool bath with a separate shower—perfect after a day in the sun. Inside, tile floors throughout make maintenance a breeze, while the laundry room—with its front-loading washer and dryer, built-in sink, and ample cabinetry—makes daily routines feel a little more special. With a spacious two-car garage and room for all the things that make a house a home, this property isn’t just a place to live—it’s a space to slow down, connect, and create memories that will last a lifetime.
MLS Number: 226017274
Updated: 40 Days ago
Page Views: 0

Features

Bedrooms
  • Bedrooms: 3
Bathrooms
  • Bathrooms: 3
  • Half Bathrooms: No info
Exterior and Lot Features
  • Exterior Features: Screened Lanai/Porch, Outdoor Kitchen, Outdoor Shower
  • View: No info
Interior, Heating and Cooling
  • Interior Features: Fireplace, Foyer, French Doors, Laundry Tub, Pantry, Smoke Detectors, Tray Ceiling(s), Vaulted Ceiling(s), Walk-In Closet(s), Window Coverings
  • Equipment / Appliances: Cooktop, Electric Cooktop, Dishwasher, Disposal, Dryer, Microwave, Range, Refrigerator/Freezer, Refrigerator/Icemaker, Reverse Osmosis, Self Cleaning Oven, Tankless Water Heater, Washer, Water Treatment Owned
  • Heating Description: Central Electric
  • Cooling Description: Ceiling Fan(s), Central Electric, Exhaust Fan
Building and Construction
  • Floor Description: Tile
  • Windows/Treatment: Window Coverings
  • Construction Type: House
  • Year Built: 2019
  • Style: Ranch, Single Family
Waterfront and Water Access
  • Waterfront Frontage: No info
School Information
  • Elementary School: BEAR CREEK ELEMENTARY
  • Middle School: CORKSCREW MIDDLE SCHOOL
  • Senior High School: GULF COAST HIGH SCHOOL
Other Property Info
  • Garage: 2
  • Pets Allowed: Yes
Taxes, Fees & More
  • Maintenance Includes: None
  • Taxes: 5127.95
  • Security Information: Security System, Smoke Detector(s)
  • Parking Description: Attached
  • Total Floors in Building: 1
  • Total Units in Building: 1

Apples-to-Apples Comparables

 Closest-Match Comparables
See closest-match comps for this subdivision
No obligation
Verified
Trends
Insights
Best of Luxury Realty
Talk to a local advisor
Licensed advisors answering your questions across Naples, FL
01
Licensed Brokerage
02
Local Advisors
03
Direct Answers
Exclusive real estate service partner

Price History

Current
$715K
High
$730K
Low
$715K
Total Change
-2.1%
$732K$723K$713KApr 26Jul 26Aug 26
Date
Event
Price
Change
Price Per
08/10/2026
Price Reduced
$715K
-1.38%
$401 ft2
$4,321 m2
07/27/2026
Price Reduced
$725K
-0.68%
$407 ft2
$4,382 m2
04/27/2026
Listed
$730K
 
$410 ft2
$4,412 m2
08/10/2026
$715K
Event
Price Reduced
Change
-1.38%
Price Per
$401 ft2
$4,321 m2
07/27/2026
$725K
Event
Price Reduced
Change
-0.68%
Price Per
$407 ft2
$4,382 m2
04/27/2026
$730K
Event
Listed
Price Per
$410 ft2
$4,412 m2
Price per square foot and days on website are not provided values and are calculated by Subdivisions.
Listed by Lyz Garcia CruzMato Realty, LLC • Buyer Agency Compensation .

Listing Location & Street View
MapStreet View

Peer Listings

Active listings from matched communities
Results 0 of 0
No listings found
Try adjusting your filters or changing your location to see available listings
Turn on listing alerts and we'll notify you
when matching listings appear

Scores

Walk Score®
Somewhat Walkable. Some errands can be accomplished on foot
68

100
Bike Score®
Bikeable. Some bike infrastructure
60

100
Sound Score®
Very loud
72

100
Airport Score
Close to airports. Noticeable airport activity
0

100
Traffic Score
Congested area. Frequent traffic delays
37

100
Local Score
Limited local amenities nearby
3

100
Community Snapshot
1 – 8 BR
Bedrooms
$105K – $8.2M
Price Tier
864 - 8,472
SqFt Range
2011
Year Build
1
Total Floors

Subdivision Amenities

Horses OK
Internet Access
Horses OK
None

Naples
Premium
Premium Homes & Condos