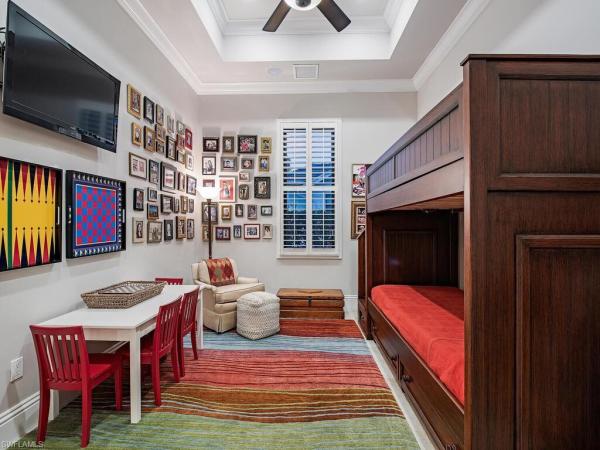
House in Naples, FL 34105
Hawksridge, 2204 Goshawk Ct

4
Beds
41/2
Baths
4,150
SqFt
$548
$/SqFt
Sold - Dec 03, 2025
Mid-Tier House
Built in 2013
2 Parking
Landscaped Area, Privacy Wall, Water Feature View
$133/mo HOA
Ranch, Single Family
Screened Lanai/Porch
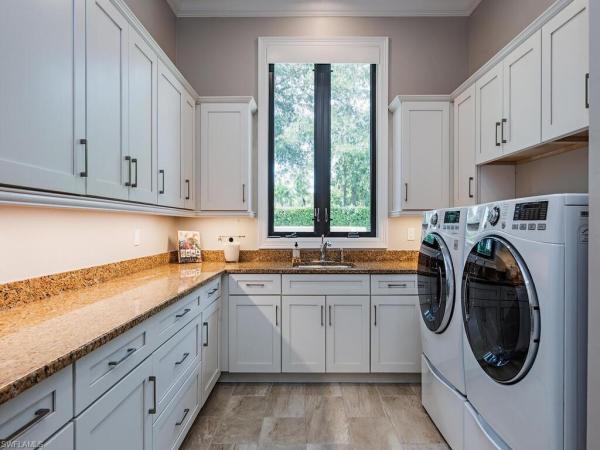
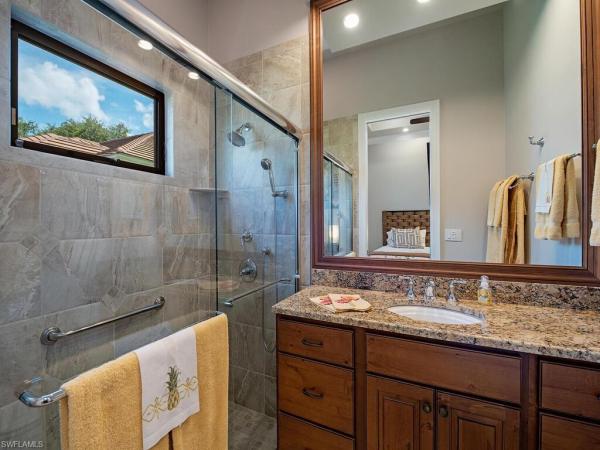
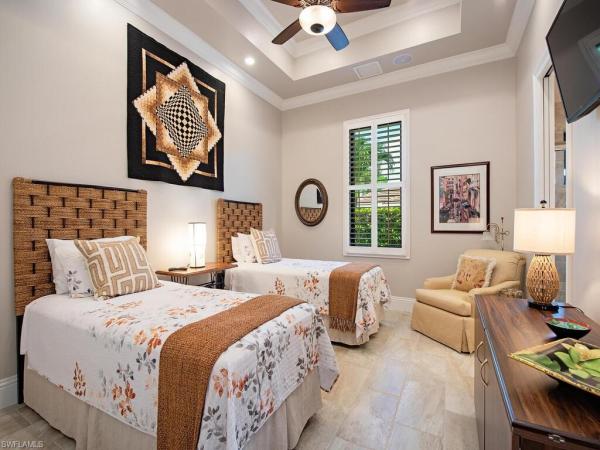
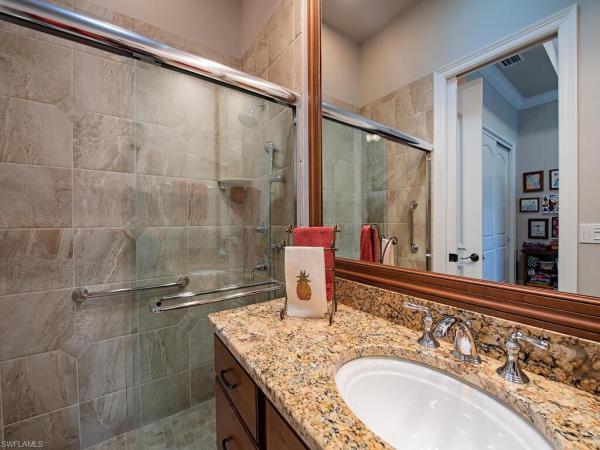
Elegant and meticulously maintained, this custom estate home is located on a quiet cul-de-sac in the highly sought-after gated community of Hawksridge. Built in 2013 and situated on a 0.35-acre lot, the spacious single-story residence offers over 4,150 square feet of living area with a thoughtful split-bedroom layout and refined architectural details throughout. The open-concept interior includes a large great room with volume ceilings, formal dining, and a study with handsome built-ins, perfect for remote work or library. The gourmet kitchen is designed for both functionality and entertaining, featuring a center island, walk-in pantry, wine cooler, stainless steel appliances, 5-burner gas cooktop, and an abundance of cabinet space. One of the home's standout features is the attached private guest suite that encompasses a full kitchen including an indoor infrared grill, living area, full bathroom, and washer/dryer—ideal for in-laws, guests, or live-in aide. Seamless indoor / outdoor entertaining, with expansive screened lanai that offers an exceptional screened-covered outdoor living space, complete with a saltwater pool and spa, outdoor kitchen and wet bar, gas fireplace with TV area, covered dining space, outdoor shower, and lush tropical landscaping for privacy. Additional upgrades include four separate HVAC zones for optimal climate control, impact-resistant windows and doors, a half-house generator for peace of mind, and a spacious two-and-half-car garage with a circular paver driveway. Hawksridge is a low-density community known for its central Naples location, mature landscaping, tennis courts, clubhouse, and proximity to downtown, beaches, shopping, dining, and top-rated schools. This home is ideal for buyers seeking a move-in ready property that combines quality construction, smart layout, and luxurious indoor-outdoor living.
MLS Number: 225063621
Updated: 286 Days ago
Page Views: 0

Features

Bedrooms
  • Bedrooms: 4
Bathrooms
  • Bathrooms: 4
  • Half Bathrooms: 1
Exterior and Lot Features
  • Exterior Features: Screened Lanai/Porch, Built In Grill, Outdoor Kitchen, Outdoor Shower
  • View: Landscaped Area, Privacy Wall, Water Feature
Interior, Heating and Cooling
  • Interior Features: Bar, Built-In Cabinets, Closet Cabinets, Coffered Ceiling(s), Fireplace, Foyer, French Doors, Laundry Tub, Pantry, Pull Down Stairs, Smoke Detectors, Volume Ceiling, Walk-In Closet(s), Wet Bar, Window Coverings
  • Equipment / Appliances: Gas Cooktop, Dishwasher, Disposal, Dryer, Grill - Gas, Microwave, Range, Refrigerator/Freezer, Refrigerator/Icemaker, Self Cleaning Oven, Wall Oven, Washer, Wine Cooler
  • Heating Description: Central Electric
  • Cooling Description: Ceiling Fan(s), Central Electric, Zoned
Building and Construction
  • Floor Description: Tile, Wood
  • Windows/Treatment: Window Coverings
  • Construction Type: House
  • Year Built: 2013
  • Style: Ranch, Single Family
Waterfront and Water Access
  • Waterfront Frontage: No info
School Information
  • Elementary School: POINCIANA ELEMENTARY
  • Middle School: GULFVIEW MIDDLE
  • Senior High School: NAPLES HIGH
Other Property Info
  • Garage: 2
  • Pets Allowed: Yes
Taxes, Fees & More
  • Maintenance Includes: Legal/Accounting, Manager, Street Lights, Street Maintenance
  • Taxes: 13062.56
  • Security Information: Security System, Smoke Detector(s), Gated Community
  • Parking Description: Circular Driveway, Driveway Paved, Attached
  • Total Floors in Building: 1
  • Total Units in Building: 1

Apples-to-Apples Comparables

 Closest-Match Comparables
See closest-match comps for this subdivision
No obligation
Verified
Trends
Insights
Best of Luxury Realty
Talk to a local advisor
Licensed advisors answering your questions across Naples, FL
01
Licensed Brokerage
02
Local Advisors
03
Direct Answers
Exclusive real estate service partner

Price History

Current
$2.3M
High
$2.7M
Low
$2.3M
Total Change
-15.6%
$2.7M$2.5M$2.2MJul 25Oct 25Oct 25Dec 25
Date
Event
Price
Change
Price Per
12/03/2025
Sold
$2.3M
0%
$548 ft2
$5,901 m2
10/07/2025
Price Reduced
$2.3M
-8.82%
$548 ft2
$5,901 m2
10/07/2025
Price Reduced
$2.5M
-7.42%
$601 ft2
$6,471 m2
07/24/2025
Listed
$2.7M
 
$649 ft2
$6,990 m2
12/03/2025
$2.3M
Event
Sold
Change
0%
Price Per
$548 ft2
$5,901 m2
10/07/2025
$2.3M
Event
Price Reduced
Change
-8.82%
Price Per
$548 ft2
$5,901 m2
10/07/2025
$2.5M
Event
Price Reduced
Change
-7.42%
Price Per
$601 ft2
$6,471 m2
07/24/2025
$2.7M
Event
Listed
Price Per
$649 ft2
$6,990 m2
Price per square foot and days on website are not provided values and are calculated by Subdivisions.
Listed by Bill Earls, PAJohn R Wood Properties • Buyer Agency Compensation .

Listing Location & Street View
MapStreet View

Peer Listings

Active listings from matched communities
Results 0 of 0
No listings found
Try adjusting your filters or changing your location to see available listings
Turn on listing alerts and we'll notify you
when matching listings appear

Scores

Walk Score®
Car-Dependent. Almost all errands require a car
7

100
Bike Score®
Somewhat Bikeable. Minimal bike infrastructure
43

100
Sound Score®
Bearable noise
79

100
Airport Score
Close to airports. Noticeable airport activity
0

100
Traffic Score
Congested area. Frequent traffic delays
28

100
Local Score
Limited local amenities nearby
0

100
Community Snapshot
3 – 5 BR
Bedrooms
$535K – $2.6M
Price Tier
1,990 - 4,168
SqFt Range
2000
Year Build
1
Total Floors

Subdivision Amenities

Clubhouse
Community Room
Fitness Center
Internet Access
Park
Play Area
Pool
See Remarks
Sidewalk
Spa/Hot Tub
Streetlight
Tennis Court(s)
Underground Utility
Bike And Jog Path
Clubhouse
Community Room
Pool

Naples
Mid-Tier
Mid-Tier Homes & Condos

Hawksridge Communities in Naples, FL