2
Beds
2
Baths
1,182
SqFt
$286
$/SqFt
Sold - Dec 23, 2025
Entry-Level House
Built in 1978
1 Parking
Garden View
$217/mo HOA
Outdoor Living Area
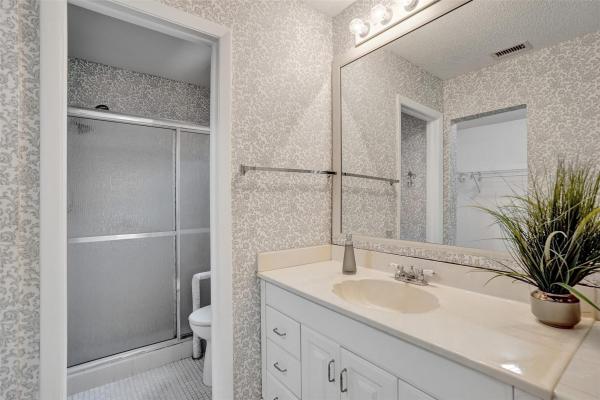
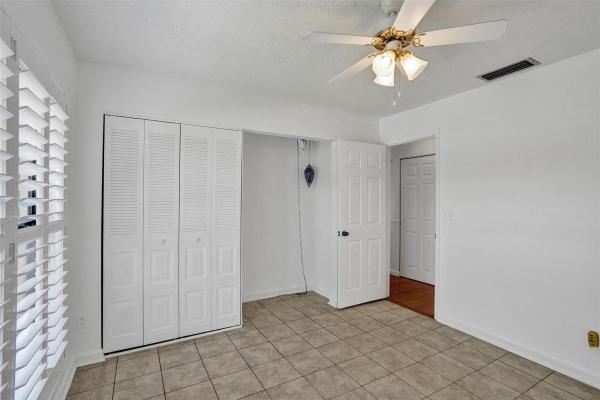
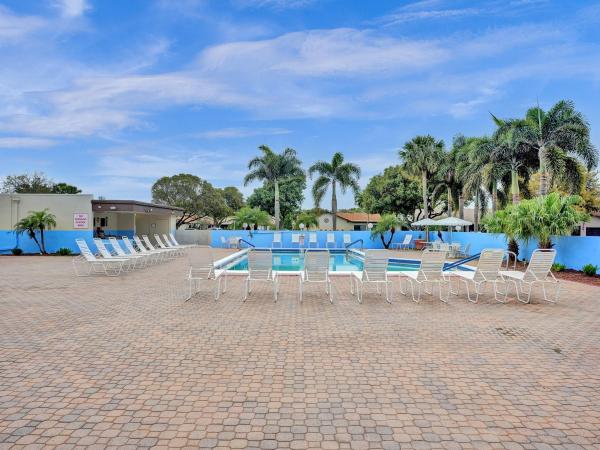
Beautiful 2-bedroom, 2-bath Oakwood model in the highly sought-after Meadows of Crystal Lake, a vibrant 55+ active adult community. This charming home features vaulted ceilings & laminate flooring throughout the living/ dining areas, while the kitchen & eat-in area boast tile floors w/white appliances. The kitchen & front bedroom are adorned w/elegant plantation shutters. The spacious primary bedroom offers carpeting & a generous walk-in closet. The sizable secondary bedroom features tile flooring & the second bathroom is equipped w/a Safe Step walk-in tub. Additional highlights include impact windows throughout, a screened-in lanai w/patio turf & roll-down shutters. Enjoy extra privacy w/no neighbors, making this home a peaceful retreat. 2018 roof and a 2021 A/C system. OWNER MOTIVATED!
MLS Number: F10503272
On Site: 494 Days
Updated: 31 Days ago
Page Views: 0

Features

Bedrooms
  • Bedrooms: 2
Bathrooms
  • Bathrooms: 2
  • Half Bathrooms: No info
Exterior and Lot Features
  • Exterior Features: OutdoorLivingArea, Porch
  • View: Garden
Interior, Heating and Cooling
  • Interior Features: BedroomOnMainLevel, EntranceFoyer, LivingDiningRoom, Pantry, SplitBedrooms, SeparateShower, VaultedCeilings, WalkInClosets
  • Equipment / Appliances: Dryer, Dishwasher, ElectricRange, ElectricWaterHeater, Disposal, Microwave, Refrigerator, WaterHeater, Washer
  • Heating Description: Central,Electric
  • Cooling Description: CentralAir, CeilingFans
Building and Construction
  • Floor Description: Carpet,Laminate,Tile
  • Windows/Treatment: Blinds, Metal, SingleHung
  • Year Built: 1978
Waterfront and Water Access
  • Waterfront Frontage: No info
School Information
    Other Property Info
    • Garage: 1
    • Listing Date: 2025-05-13T10:28:03.000-00:00
    • Directions: South
    • Pets Allowed: No
    Taxes, Fees & More
    • Maintenance Includes: CommonAreas, MaintenanceGrounds
    • Taxes: 1028
    • Real Estate Taxes: 284540
    • Parking Description: Driveway
    • Total Floors in Building: 1

    Apples-to-Apples Comparables

     Closest-Match Comparables
    See closest-match comps for this subdivision
    No obligation
    Verified
    Trends
    Insights
    Best of Luxury Realty
    Talk to a local advisor
    Licensed advisors answering your questions across Deerfield Beach, FL
    01
    Licensed Brokerage
    02
    Local Advisors
    03
    Direct Answers
    Exclusive real estate service partner

    Price History

    Current
    $339K
    High
    $390K
    Low
    $339K
    Total Change
    -13.1%
    $396K$364K$332KMay 25Jun 25Jun 25Jul 25Oct 25Dec 25
    Date
    Event
    Price
    Change
    Price Per
    12/23/2025
    Sold
    $339K
    0%
    $286 ft2
    $3,083 m2
    10/17/2025
    Price Reduced
    $339K
    -4.61%
    $286 ft2
    $3,083 m2
    07/31/2025
    Price Reduced
    $355K
    -2.77%
    $300 ft2
    $3,232 m2
    06/25/2025
    Price Reduced
    $365K
    -2.67%
    $309 ft2
    $3,324 m2
    06/24/2025
    Price Reduced
    $375K
    -3.72%
    $317 ft2
    $3,415 m2
    05/13/2025
    Listed
    $390K
     
    $330 ft2
    $3,547 m2
    12/23/2025
    $339K
    Event
    Sold
    Change
    0%
    Price Per
    $286 ft2
    $3,083 m2
    10/17/2025
    $339K
    Event
    Price Reduced
    Change
    -4.61%
    Price Per
    $286 ft2
    $3,083 m2
    07/31/2025
    $355K
    Event
    Price Reduced
    Change
    -2.77%
    Price Per
    $300 ft2
    $3,232 m2
    06/25/2025
    $365K
    Event
    Price Reduced
    Change
    -2.67%
    Price Per
    $309 ft2
    $3,324 m2
    06/24/2025
    $375K
    Event
    Price Reduced
    Change
    -3.72%
    Price Per
    $317 ft2
    $3,415 m2
    05/13/2025
    $390K
    Event
    Listed
    Price Per
    $330 ft2
    $3,547 m2
    Price per square foot and days on website are not provided values and are calculated by Subdivisions.
    Listed by Barbara HigginsCentury 21 Hansen Realty Inc • Buyer Agency Compensation .

    Listing Location & Street View
    MapStreet View

    Peer Listings

    Active listings from matched communities
    Results 0 of 0
    No listings found
    Try adjusting your filters or changing your location to see available listings
    Turn on listing alerts and we'll notify you
    when matching listings appear

    Scores

    Walk Score®
    Car-Dependent. Most errands require a car
    30

    100
    Transit Score®
    Minimal Transit. It is possible to get on a bus
    0

    100
    Bike Score®
    Somewhat Bikeable. Minimal bike infrastructure
    39

    100
    Sound Score®
    Bearable noise
    80

    100
    Airport Score
    Close to airports. Noticeable airport activity
    0

    100
    Traffic Score
    Congested area. Frequent traffic delays
    27

    100
    Local Score
    Limited local amenities nearby
    0

    100
    Community Snapshot
    2 – 3 BR
    Bedrooms
    $330K – $459K
    Price Tier
    1,116 - 1,808
    SqFt Range
    1979
    Year Build
    1
    Total Floors

    Subdivision Amenities

    Bocce Court
    Clubhouse
    Fitness Center
    Library
    Maintenance
    Management
    Pickleball
    Pool
    Recreation Facilities
    Sauna
    Shuffleboard Court
    Transportation Service

    Deerfield Beach
    Entry-Level
    Entry-Level Homes & Condos