House in Naples, FL 34105
Hawksridge, 2274 Hawksridge Dr

4
Beds
31/2
Baths
3,857
SqFt
$661
$/SqFt
Mid-Tier House
Built in 1996
2 Parking
Preserve View
Contemporary, Single Family
Built In Grill
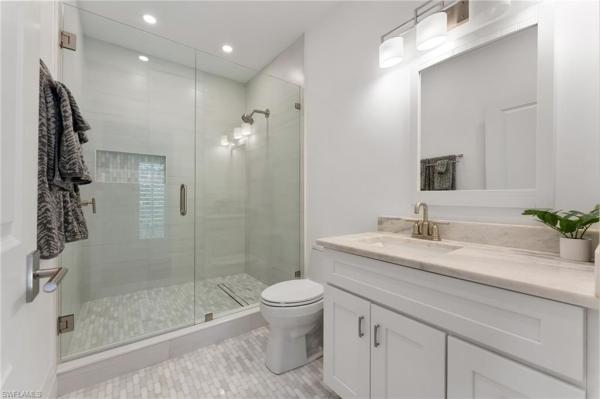
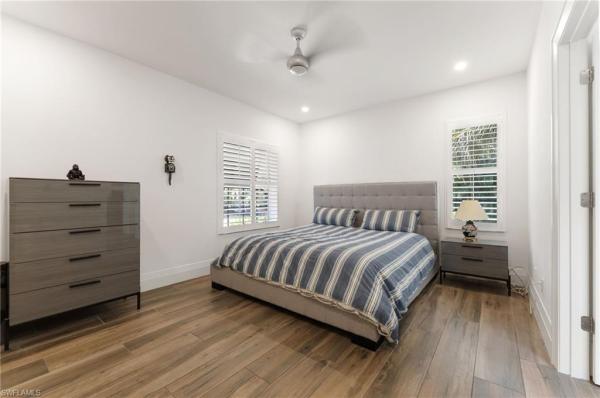
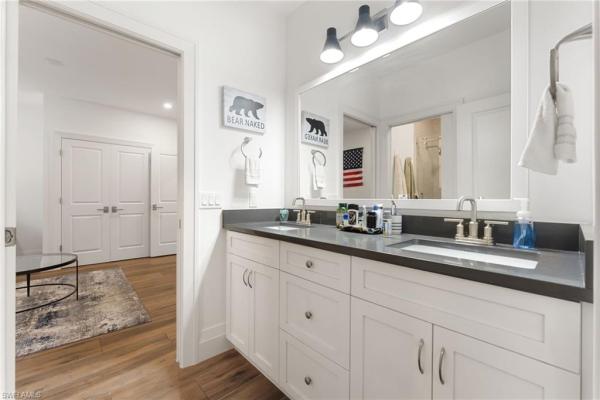
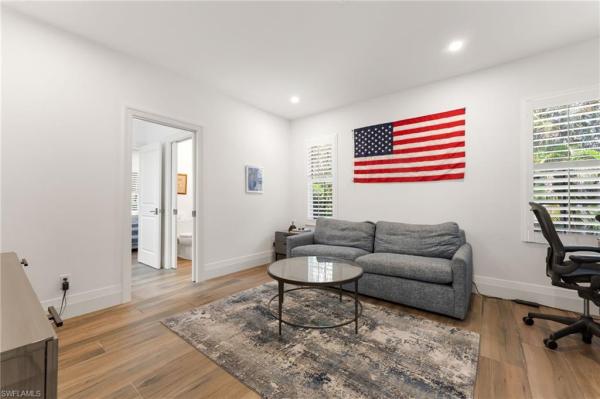
This freshly renovated four-bedroom, three-and-a-half-bath residence offers the perfect balance of comfort, style, and functionality—truly move-in ready. Set on a rare 0.53-acre southern-exposure lot in the sought-after Hawksridge community, the property also sits in the X-Zone, meaning no flood insurance is required. The expansive floor plan showcases soaring ceilings, a formal living and dining room, and a warm family room anchored by a fireplace. The open kitchen is a showstopper, featuring a massive island, quartz countertops, high-end appliances, herringbone backsplash, walk-in pantry, and a casual dining nook. The Primary Suite is a private retreat with a custom walk-in closet and a luxurious all-new bath, complete with designer tile, dual vanities, soaking tub, and a large walk-in shower. Three additional bedrooms are generously sized, while the fully renovated guest baths feature sleek tile and modern fixtures. French doors open to a resort-style outdoor living space designed for entertaining and relaxation. Highlights include a heated pool and spa, expansive patio, new Thralis cabanas, a covered lanai with plank ceilings, and a coastal-inspired firepit with a sand surround. The outdoor bar area boasts quartz countertops, a new gas grill, and a decorative tiled feature wall. A full guest bath with outdoor access and an exterior storage room complete the setting. Recent upgrades include: Modern tile roof (2022); New AC units ;Propane tank;Bahama shutters;Enhanced landscaping;Fresh interior paint;Updated lighting throughout. The fully fenced yard provides ample room to expand—ideal for future guest quarters, a detached garage, or your own custom vision.
MLS Number: 225056391
Updated: 11 Days ago
Page Views: 0

Features

Bedrooms
  • Bedrooms: 4
Bathrooms
  • Bathrooms: 3
  • Half Bathrooms: 1
Exterior and Lot Features
  • Exterior Features: Built In Grill, Built-In Gas Fire Pit, Outdoor Shower, Storage
  • View: Preserve
Interior, Heating and Cooling
  • Interior Features: Built-In Cabinets, Cathedral Ceiling(s), Closet Cabinets, Fireplace, Foyer, French Doors, Laundry Tub, Multi Phone Lines, Pantry, Pull Down Stairs, Smoke Detectors, Tray Ceiling(s), Walk-In Closet(s), Window Coverings
  • Equipment / Appliances: Electric Cooktop, Dishwasher, Disposal, Dryer, Grill - Gas, Microwave, Range, Refrigerator/Freezer, Washer, Wine Cooler
  • Heating Description: Central Electric
  • Cooling Description: Ceiling Fan(s), Central Electric
Building and Construction
  • Floor Description: Tile
  • Windows/Treatment: Window Coverings
  • Construction Type: House
  • Year Built: 1996
  • Style: Contemporary, Single Family
Waterfront and Water Access
  • Waterfront Frontage: No info
School Information
  • Elementary School: POINCIANA
  • Middle School: GULFVIEW
  • Senior High School: NAPLES HIGH SCHOOL
Other Property Info
  • Garage: 2
  • Pets Allowed: Yes
Taxes, Fees & More
  • Maintenance Includes: Manager, Rec Facilities, Reserve, Street Lights
  • Taxes: 18362.15
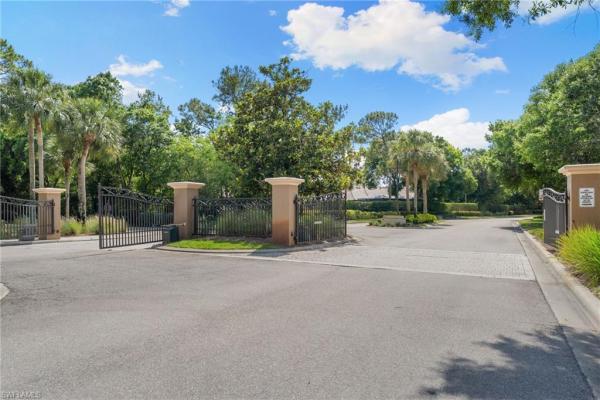
  • Security Information: Security System, Smoke Detector(s), Gated Community
  • Parking Description: Attached
  • Total Floors in Building: 1
  • Total Units in Building: No info

Apples-to-Apples Comparables

 Closest-Match Comparables
See closest-match comps for this subdivision
No obligation
Verified
Trends
Insights
Best of Luxury Realty
Talk to a local advisor
Licensed advisors answering your questions across Naples, FL
01
Licensed Brokerage
02
Local Advisors
03
Direct Answers
Exclusive real estate service partner

Price History

Current
$2.6M
High
$3.2M
Low
$2.6M
Total Change
-20.2%
$3.3M$2.9M$2.5MJun 25Jul 25Sep 25Nov 25May 26
Date
Event
Price
Change
Price Per
05/01/2026
Price Reduced
$2.6M
-5.38%
$661 ft2
$7,116 m2
11/09/2025
Price Reduced
$2.7M
-5.41%
$699 ft2
$7,521 m2
09/15/2025
Price Reduced
$2.8M
-4.87%
$739 ft2
$7,951 m2
07/19/2025
Price Reduced
$3M
-6.26%
$777 ft2
$8,358 m2
06/16/2025
Listed
$3.2M
 
$828 ft2
$8,917 m2
05/01/2026
$2.6M
Event
Price Reduced
Change
-5.38%
Price Per
$661 ft2
$7,116 m2
11/09/2025
$2.7M
Event
Price Reduced
Change
-5.41%
Price Per
$699 ft2
$7,521 m2
09/15/2025
$2.8M
Event
Price Reduced
Change
-4.87%
Price Per
$739 ft2
$7,951 m2
07/19/2025
$3M
Event
Price Reduced
Change
-6.26%
Price Per
$777 ft2
$8,358 m2
06/16/2025
$3.2M
Event
Listed
Price Per
$828 ft2
$8,917 m2
Price per square foot and days on website are not provided values and are calculated by Subdivisions.
Listed by Michael DorobantiCompass Florida LLC • Buyer Agency Compensation .

Listing Location & Street View
MapStreet View

Peer Listings

Active listings from matched communities
Results 0 of 0
No listings found
Try adjusting your filters or changing your location to see available listings
Turn on listing alerts and we'll notify you
when matching listings appear

Scores

Walk Score®
Car-Dependent. Almost all errands require a car
7

100
Bike Score®
Somewhat Bikeable. Minimal bike infrastructure
43

100
Sound Score®
Bearable noise
79

100
Airport Score
Close to airports. Noticeable airport activity
0

100
Traffic Score
Congested area. Frequent traffic delays
28

100
Local Score
Limited local amenities nearby
0

100
Community Snapshot
3 – 5 BR
Bedrooms
$535K – $2.6M
Price Tier
1,990 - 4,168
SqFt Range
2000
Year Build
1
Total Floors

Subdivision Amenities

Clubhouse
Community Room
Fitness Center
Internet Access
Park
Play Area
Pool
See Remarks
Sidewalk
Spa/Hot Tub
Streetlight
Tennis Court(s)
Underground Utility
Bike And Jog Path
Clubhouse
Community Room
Pool

Naples
Mid-Tier
Mid-Tier Homes & Condos

Hawksridge Communities in Naples, FL