3
Beds
2
Baths
1,988
SqFt
$377
$/SqFt
Entry-Level House
Built in 1986
2 Parking
Landscaped Area, Preserve, Trees/Woods View
$80/mo HOA
Ranch, Contemporary, Traditional, Single Family
Screened Lanai/Porch
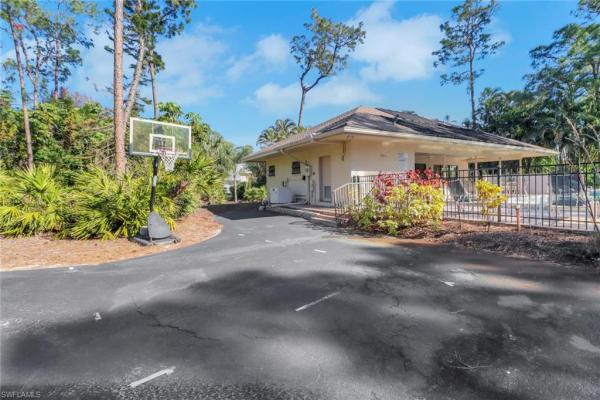
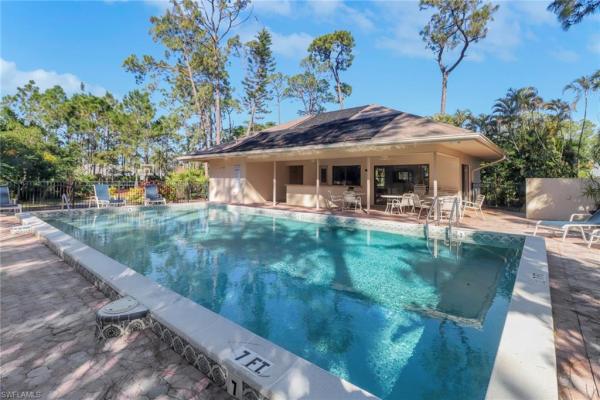
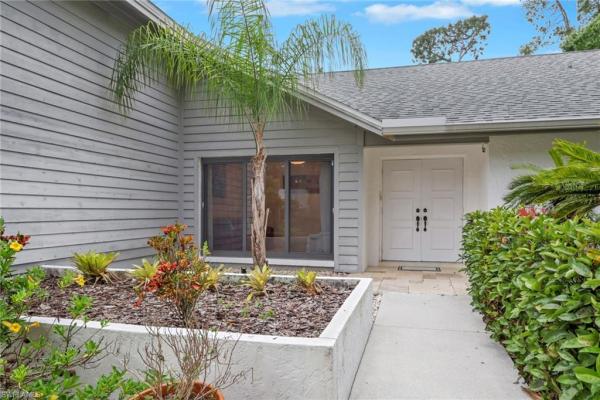
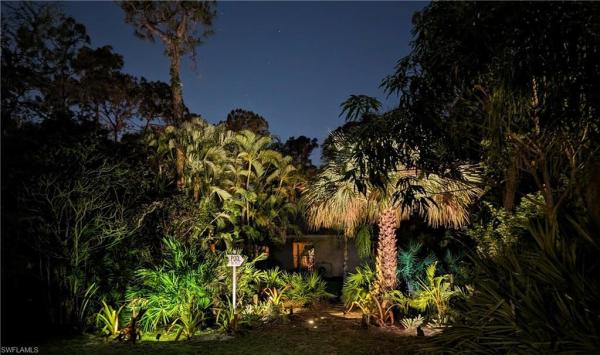
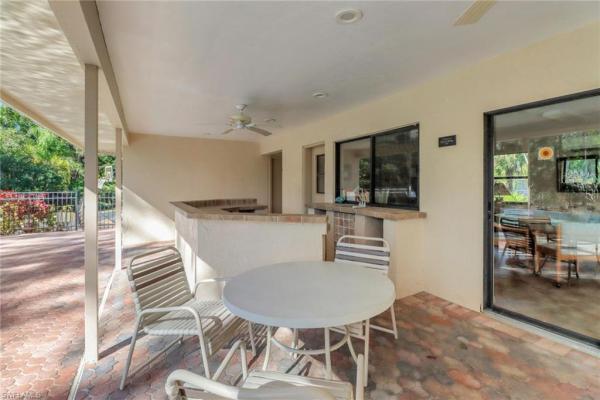
Beautifully remodeled residence outstanding floor plan has been reimagined to include a third bedroom. The residence is situated in the much sought after Woodland's neighborhood in Kings Lake, on the preserve. The Woodlands consist of 45 custom homes, just minutes away from Downtown Naples, 5th Ave South and Naples Pristine Beaches. The homes remodel was inspired by Julian's Interiors of Marco Island and features an impressive great room floor plan with an abundance of oversized windows and sliding glass doors. The vaulted ceilings, with magnificent 8ft. deep skylights flood the living space with natural light. The kitchen is a masterpiece of functionality and style with huge island at its center, perfect for entertaining. The cabinetry is of the highest quality with high end GE stainless steel appliances, deep quartz countertops and under cabinet lighting. There are two large, luxurious updated master suites, each with oversized walk-in closets. In addition, there is a third bedroom. Marble effect polished concrete flooring runs seamlessly throughout the living area of the house. The upgraded lighting incorporates accent lighting in each skylight recess and the floor level in key areas. There are new 7" baseboards throughout, striking millwork, a new impact resistant slider to the front of the house (2026), a new roof 2020 along with many other upgrades. The Sliders and French doors to the rear of the house open onto the oversized travertine tiled lanai which is perfect for relaxing and enjoying the Sunny Southern Exposure. The secluded garden leads directly to the Woodlands Heated Community Pool, a tranquil oasis enclosed by tropical plants and trees, just steps from the house. Residents of Kings Lake enjoy access to beautiful lakes, great walking, jogging and cycling paths, a tennis/pickleball court and mature landscaping. The location offers quick access to Publix Shopping Center, several popular restaurants and many other amenities.
MLS Number: 226012220
Updated: 25 Days ago
Page Views: 0

Features

Bedrooms
  • Bedrooms: 3
Bathrooms
  • Bathrooms: 2
  • Half Bathrooms: No info
Exterior and Lot Features
  • Exterior Features: Screened Lanai/Porch
  • View: Landscaped Area, Preserve, Trees/Woods
Interior, Heating and Cooling
  • Interior Features: Cathedral Ceiling(s), Closet Cabinets, Custom Mirrors, Foyer, French Doors, Laundry Tub, Multi Phone Lines, Pantry, Pull Down Stairs, Smoke Detectors, Vaulted Ceiling(s), Walk-In Closet(s), Window Coverings
  • Equipment / Appliances: Dishwasher, Disposal, Dryer, Microwave, Refrigerator/Icemaker, Self Cleaning Oven, Washer
  • Heating Description: Central Electric
  • Cooling Description: Ceiling Fan(s), Central Electric
Building and Construction
  • Floor Description: Concrete, Tile, Vinyl
  • Windows/Treatment: Skylight(s), Window Coverings
  • Construction Type: House
  • Year Built: 1986
  • Style: Ranch, Contemporary, Traditional, Single Family
Waterfront and Water Access
  • Waterfront Frontage: No info
School Information
  • Elementary School: SHADOWLAWN
  • Middle School: EAST NAPLES
  • Senior High School: LELY
Other Property Info
  • Garage: 2
  • Pets Allowed: Yes
Taxes, Fees & More
  • Maintenance Includes: Legal/Accounting, Rec Facilities, Reserve, Street Lights, Street Maintenance, Trash Removal
  • Taxes: 5235.49
  • Security Information: Smoke Detector(s)
  • Parking Description: Deeded, Driveway Paved, Paved, Attached
  • Total Floors in Building: 1
  • Total Units in Building: 1

Apples-to-Apples Comparables

 Closest-Match Comparables
See closest-match comps for this subdivision
No obligation
Verified
Trends
Insights
Best of Luxury Realty
Talk to a local advisor
Licensed advisors answering your questions across Naples, FL
01
Licensed Brokerage
02
Local Advisors
03
Direct Answers
Exclusive real estate service partner

Price History

Date
Event
Price
Change
Price Per
03/24/2026
Listed
$750K
 
$377 ft2
$4,061 m2
03/24/2026
$750K
Event
Listed
Price Per
$377 ft2
$4,061 m2
Price per square foot and days on website are not provided values and are calculated by Subdivisions.
Listed by Mary BallardJohn R Wood Properties • Buyer Agency Compensation .

Listing Location & Street View
MapStreet View

Peer Listings

Active listings from matched communities
Results 0 of 0
No listings found
Try adjusting your filters or changing your location to see available listings
Turn on listing alerts and we'll notify you
when matching listings appear

Scores

Walk Score®
Car-Dependent. Almost all errands require a car
8

100
Bike Score®
Somewhat Bikeable. Minimal bike infrastructure
41

100
Sound Score®
Bearable noise
81

100
Airport Score
Close to airports. Noticeable airport activity
0

100
Traffic Score
Congested area. Frequent traffic delays
24

100
Local Score
Limited local amenities nearby
0

100
Community Snapshot
3 – 3 BR
Bedrooms
$750K – $750K
Price Tier
1,850 - 2,845
SqFt Range
1986
Year Build
1
Total Floors

Subdivision Amenities

Barbecue
Bike And Jog Path
Bike Storage
Clubhouse
Community Room
Dog Park
Internet Access
Library
Park
Pickleball
Play Area
Pool
Private Membership
Sidewalk
Storage
Streetlight
Tennis Court(s)
Underground Utility
Barbecue
Bike And Jog Path
Clubhouse
Pool

Naples
Entry-Level
Entry-Level Homes & Condos

Kings Lake Communities in Naples, FL