Condo in Naples, FL 34105
The Colony At Hawksridge, 2540 Talon Ct #504

3
Beds
3
Baths
2,755
SqFt
$297
$/SqFt
Sold - May 07, 2026
Entry-Level Condo
Built in 2000
2 Parking
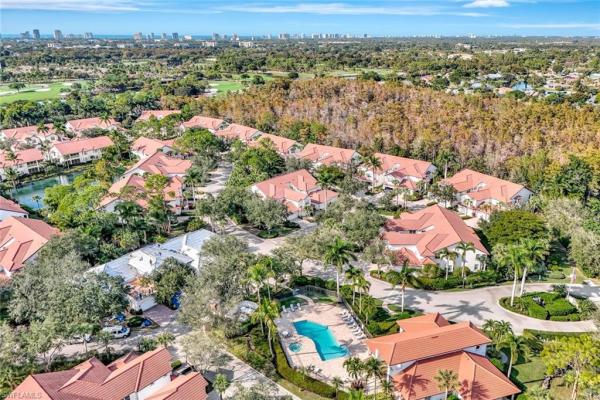
Landscaped Area, Preserve, Trees/Woods View
Low Rise (1-3)
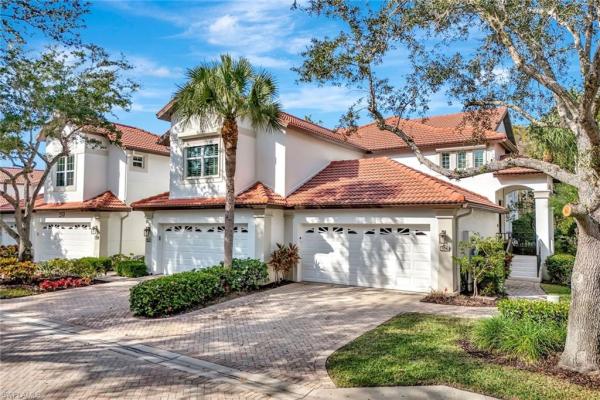
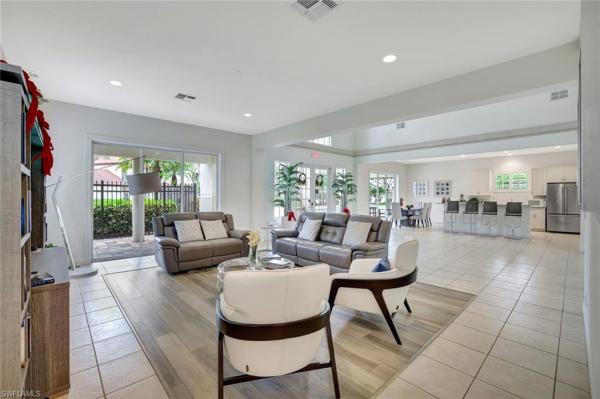
The Colony at Hawksridge is located in the heart of Naples. Convenient to all that Naples has to offer. This residence has been thoughtfully renovated and designed by the current professional builder/designer owners. Just a few of the upgrades include: Reclaimed wood plank flooring from a textile mill in the midwest, brick tile flooring in the downstairs (1st floor) foyer and the Club Room (formerly a Florida Room). Marble flooring is found in the three updated baths, which also feature new cabinetry and pluming fixtures. Pecky Cypress tongue and groove is found on the walls in the Club Room. The Florida Room was glass enclosed by the previous owner to expand the living spaces, overlooking a beautiful pristine preserve. Kitchen updates include all new cabinets with added storage solutions, beverage/wine cooler, KitchenAid appliances, and current fixtures. All three baths also boast updated cabinets, countertops, and fixtures. Shiplap feature walls are found throughout, and shiplap and beam ceilings are found in the Media room - which is the third bedroom as it has an attached bath and a designated space for a closet, but is currently used as a hobby & wrapping station, or a built-in desk, and the Club Room. Custom motorized shades and plantation shutters for the windows. This property feels like a private, high-end home. The elevator has been maintained annually and is used by the home owner's frequently. The garage has custom built-in cabinets with overhead garage storage, epoxy floors, extra refrigerator/freezer, updated lighting. Garage door opener has a battery override just in case of a power outage. Smart Home features that are currently connected via WiFi are the Ring doorbell, garage door opener, thermostat and the front door lock. Everything has been designed for convenience and comfort.
MLS Number: 225082617
Updated: 133 Days ago
Page Views: 0

Features

Bedrooms
  • Bedrooms: 3
Bathrooms
  • Bathrooms: 3
  • Half Bathrooms: No info
Exterior and Lot Features
  • Exterior Features: No info
  • View: Landscaped Area, Preserve, Trees/Woods
Interior, Heating and Cooling
  • Interior Features: Built-In Cabinets, Closet Cabinets, Custom Mirrors, Foyer, Laundry Tub, Other, Smoke Detectors, Vaulted Ceiling(s), Volume Ceiling, Walk-In Closet(s), Window Coverings
  • Equipment / Appliances: Electric Cooktop, Dishwasher, Disposal, Dryer, Microwave, Range, Refrigerator, Refrigerator/Icemaker, Walk-In Cooler, Washer, Wine Cooler
  • Heating Description: Central Electric
  • Cooling Description: Ceiling Fan(s), Central Electric
Building and Construction
  • Floor Description: Brick, Tile, Wood
  • Windows/Treatment: Window Coverings
  • Construction Type: No info
  • Year Built: 2000
  • Style: Low Rise (1-3)
Waterfront and Water Access
  • Waterfront Frontage: No info
School Information
    Other Property Info
    • Garage: 2
    • Pets Allowed: Limits
    Taxes, Fees & More
    • Maintenance Includes: Cable, Insurance, Internet/WiFi Access, Irrigation Water, Lawn/Land Maintenance, Legal/Accounting, Manager, Master Assn. Fee Included, Pest Control Exterior, Sewer, Water
    • Taxes: 3417.33
    • Security Information: Smoke Detector(s), Gated Community
    • Parking Description: Guest, Under Bldg Closed, Attached
    • Total Floors in Building: 1
    • Total Units in Building: 4

    Apples-to-Apples Comparables

     Closest-Match Comparables
    See closest-match comps for this subdivision
    No obligation
    Verified
    Trends
    Insights
    Best of Luxury Realty
    Talk to a local advisor
    Licensed advisors answering your questions across Naples, FL
    01
    Licensed Brokerage
    02
    Local Advisors
    03
    Direct Answers
    Exclusive real estate service partner

    Price History

    Current
    $818K
    High
    $889K
    Low
    $818K
    Total Change
    -8%
    $898K$853K$809KDec 25Jan 26Feb 26Feb 26May 26
    Date
    Event
    Price
    Change
    Price Per
    05/07/2026
    Sold
    $818K
    0%
    $297 ft2
    $3,194 m2
    02/14/2026
    Price Reduced
    $818K
    -3.71%
    $297 ft2
    $3,194 m2
    02/14/2026
    Price Reduced
    $849K
    -1.16%
    $308 ft2
    $3,317 m2
    01/28/2026
    Price Reduced
    $859K
    -3.37%
    $312 ft2
    $3,356 m2
    12/07/2025
    Listed
    $889K
     
    $323 ft2
    $3,473 m2
    05/07/2026
    $818K
    Event
    Sold
    Change
    0%
    Price Per
    $297 ft2
    $3,194 m2
    02/14/2026
    $818K
    Event
    Price Reduced
    Change
    -3.71%
    Price Per
    $297 ft2
    $3,194 m2
    02/14/2026
    $849K
    Event
    Price Reduced
    Change
    -1.16%
    Price Per
    $308 ft2
    $3,317 m2
    01/28/2026
    $859K
    Event
    Price Reduced
    Change
    -3.37%
    Price Per
    $312 ft2
    $3,356 m2
    12/07/2025
    $889K
    Event
    Listed
    Price Per
    $323 ft2
    $3,473 m2
    Price per square foot and days on website are not provided values and are calculated by Subdivisions.
    Listed by Beth McNichols, PAJohn R Wood Properties • Buyer Agency Compensation .

    Listing Location & Street View
    MapStreet View

    Peer Listings

    Active listings from matched communities
    Results 0 of 0
    No listings found
    Try adjusting your filters or changing your location to see available listings
    Turn on listing alerts and we'll notify you
    when matching listings appear

    Scores

    Walk Score®
    Car-Dependent. Almost all errands require a car
    7

    100
    Bike Score®
    Somewhat Bikeable. Minimal bike infrastructure
    43

    100
    Sound Score®
    Bearable noise
    79

    100
    Airport Score
    Close to airports. Noticeable airport activity
    0

    100
    Traffic Score
    Congested area. Frequent traffic delays
    28

    100
    Local Score
    Limited local amenities nearby
    0

    100
    Community Snapshot
    3 – 3 BR
    Bedrooms
    $535K – $699K
    Price Tier
    1,990 - 2,755
    SqFt Range
    2001
    Year Build
    1
    Total Floors

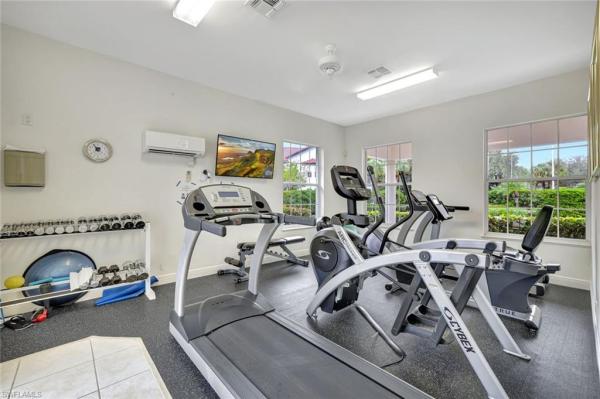
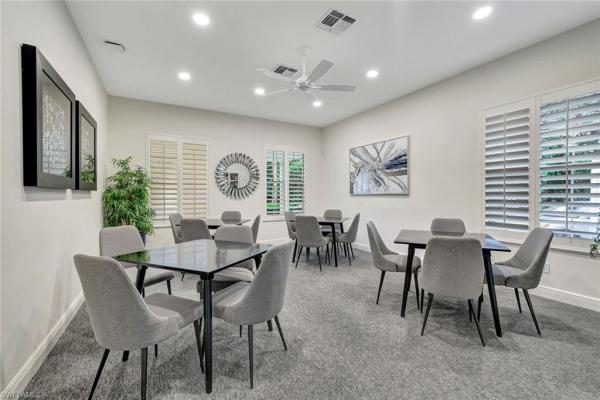
    Subdivision Amenities

    Clubhouse
    Community Room
    Electric Vehicle Charging
    Fitness Center
    Hobby Room
    Internet Access
    Library
    None
    Park
    Play Area
    Pool
    See Remarks
    Sidewalk
    Spa/Hot Tub
    Streetlight
    Tennis Court(s)
    Underground Utility
    Barbecue
    Bike And Jog Path
    Clubhouse
    Pool

    Naples
    Entry-Level
    Entry-Level Homes & Condos

    Hawksridge Communities in Naples, FL