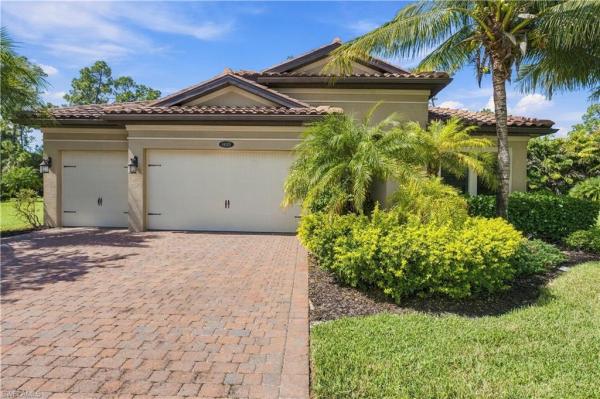
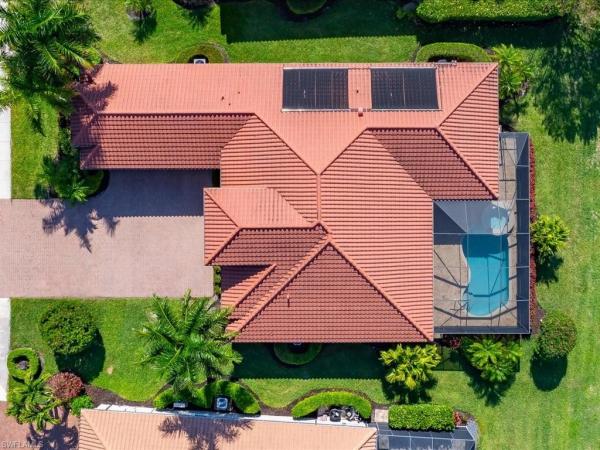
House in Naples, FL 34119
Riverstone, 2871 Cinnamon Bay Cir

3
Beds
3
Baths
2,462
SqFt
$467
$/SqFt
Pending
Premium House
Built in 2016
2 Parking
Lake View
$505/mo HOA
Waterfront
Ranch, Single Family
Screened Lanai/Porch
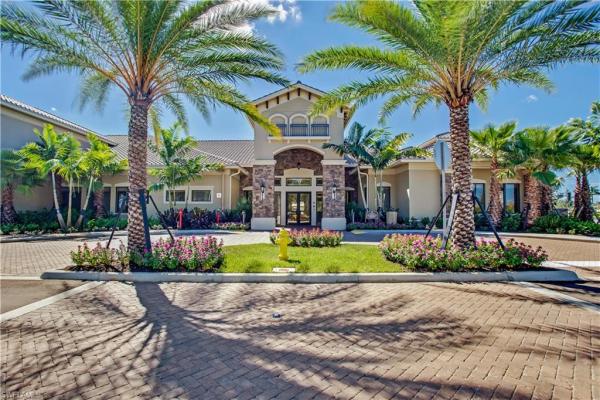
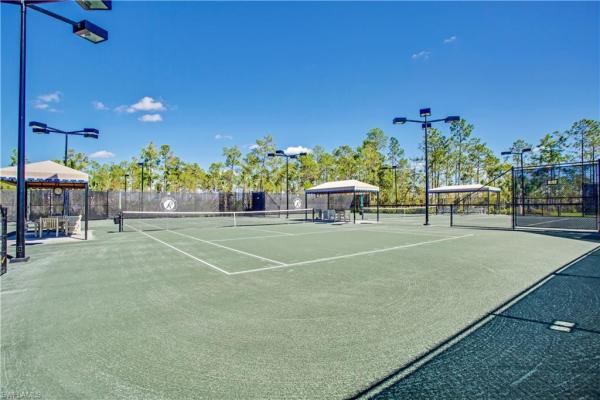
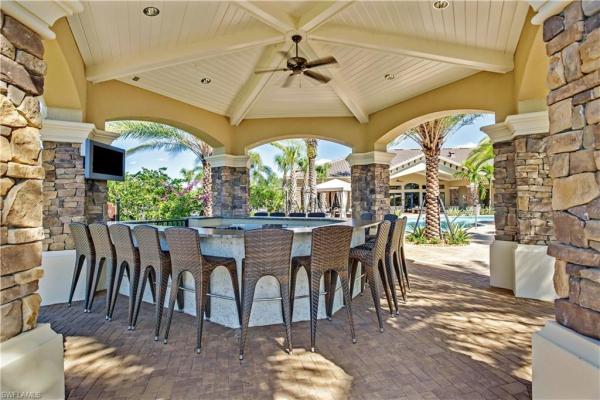
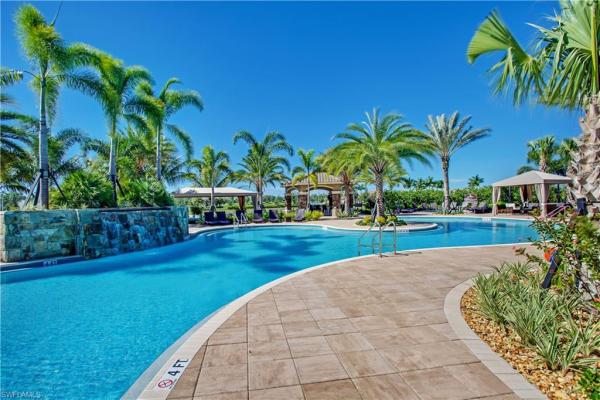
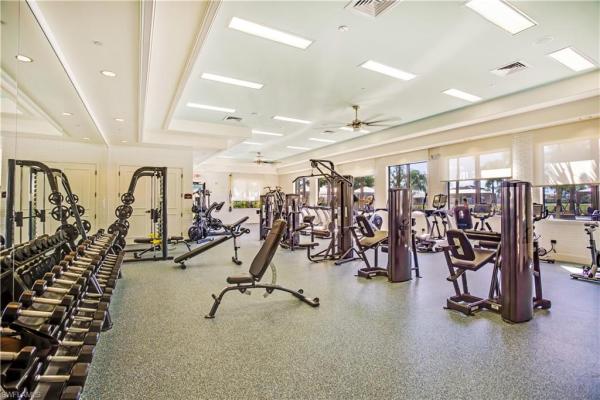
Introducing 2871 Cinnamon Bay Circle in Riverstone, one of North Naples most coveted neighborhoods. This impeccably maintained larger Chandon model offers a sought after southern exposure lake view. Thoughtfully designed with builder upgrades of over $200K and originally furnished by Clive Daniel and Robb & Stuckey with a coastal contemporary feel. The foyer with coffered ceiling and custom lighting leads to an open concept great room and a beautifully appointed kitchen with breakfast bar, custom cabinets, quartz counter tops and GE Profile appliances. A formal dining room with custom lighting offers space to entertain family and friends and a custom designed office/den brings a quiet retreat for remote work. The spacious owner's suite boasts a coffered ceiling and two large walk-in closets custom designed by California Closets. The bath has a vanity, dual sinks with quartz counter tops and a frameless shower door. Two additional guest bedrooms and bathrooms accommodate your guests. Outside the lanai offers a lovely outdoor entertaining space with a beautiful pool overlooking a lovely southern exposure lake view. Upgrades include a whole house water treatment system, new A/C in 2024, impact windows, Storm Smart hurricane shades, a newer garbage disposal, new pool heater in 2025, new pump in 2026, new water heater in 2025 and a whole house Generac 22KW generator with a 500 gal. LPG tank. Riverstone residents enjoy resort style amenities including a clubhouse with a full calendar of social activities as well as pickleball, tennis, basketball, a fitness center, resort and lap pools and top- rated schools. See Supplements for complete list of the home's features and upgrades.
MLS Number: 226024530
Updated: 0 Days ago
Page Views: 0

Features

Bedrooms
  • Bedrooms: 3
Bathrooms
  • Bathrooms: 3
  • Half Bathrooms: No info
Exterior and Lot Features
  • Exterior Features: Screened Lanai/Porch
  • View: Lake
Interior, Heating and Cooling
  • Interior Features: Built-In Cabinets, Closet Cabinets, Coffered Ceiling(s), Custom Mirrors, Foyer, Laundry Tub, Pantry, Smoke Detectors, Walk-In Closet(s), Window Coverings
  • Equipment / Appliances: Electric Cooktop, Dishwasher, Disposal, Double Oven, Dryer, Microwave, Refrigerator/Freezer, Refrigerator/Icemaker, Wall Oven, Washer, Water Treatment Owned
  • Heating Description: Central Electric, Heat Pump
  • Cooling Description: Ceiling Fan(s), Central Electric, Humidistat
Building and Construction
  • Floor Description: Carpet, Tile
  • Windows/Treatment: Window Coverings
  • Construction Type: House
  • Year Built: 2016
  • Style: Ranch, Single Family
Waterfront and Water Access
  • Waterfront Frontage: Yes
School Information
  • Elementary School: LAUREL OAK
  • Middle School: OAKRIDGE MIDDLE
  • Senior High School: AUBREY ROGERS
Other Property Info
  • Garage: 2
  • Pets Allowed: Yes
Taxes, Fees & More
  • Maintenance Includes: Insurance, Irrigation Water, Lawn/Land Maintenance, Legal/Accounting, Manager, Pest Control Exterior, Rec Facilities, Reserve, Security, Street Lights
  • Taxes: 4919.66
  • Security Information: Smoke Detector(s), Gated Community
  • Parking Description: Driveway Paved, Attached
  • Total Floors in Building: 1
  • Total Units in Building: 1

Apples-to-Apples Comparables

 Closest-Match Comparables
See closest-match comps for this subdivision
No obligation
Verified
Trends
Insights
Best of Luxury Realty
Talk to a local advisor
Licensed advisors answering your questions across Naples, FL
01
Licensed Brokerage
02
Local Advisors
03
Direct Answers
Exclusive real estate service partner

Price History

Date
Event
Price
Change
Price Per
09/15/2026
Listed
$1.2M
 
$467 ft2
$5,028 m2
09/15/2026
$1.2M
Event
Listed
Price Per
$467 ft2
$5,028 m2
Price per square foot and days on website are not provided values and are calculated by Subdivisions.
Listed by Sherry BatrusJohn R Wood Properties • Buyer Agency Compensation .

Listing Location & Street View
MapStreet View

Peer Listings

Active listings from matched communities
Results 2 of 12
Cottesmore, 7643 Cottesmore Dr, Naples, Florida 34113, image 1
$1,000,000$100K
House for sale in Cottesmore
7643 Cottesmore Dr, Naples, FL 34113
Seven Shores, 9072 Wisteria Way, Naples, Florida 34114, image 1
$1,275,000$24K
House for sale in Seven Shores
9072 Wisteria Way, Naples, FL 34114
1 - 2 of 12 Results

Scores

Walk Score®
Car-Dependent. Almost all errands require a car
1

100
Bike Score®
Somewhat Bikeable. Minimal bike infrastructure
26

100
Sound Score®
Bearable noise
80

100
Airport Score
Close to airports. Noticeable airport activity
0

100
Traffic Score
Congested area. Frequent traffic delays
26

100
Local Score
Limited local amenities nearby
0

100
Community Snapshot
2 – 6 BR
Bedrooms
$695K – $2.2M
Price Tier
1,853 - 4,993
SqFt Range
2014
Year Build
1
Total Floors

Subdivision Amenities

Barbecue
Bike And Jog Path
Billiard Room
Bocce Court
Business Center
Cabana
Clubhouse
Community Room
Fitness Center
Hobby Room
Internet Access
Library
Park
Pickleball
Play Area
Pool
See Remarks
Sidewalk
Spa/Hot Tub
Streetlight
Tennis Court(s)
Underground Utility
Volleyball

Naples
Premium
Premium Homes & Condos