House in Naples, FL 34119
Island Walk, 2926 Gilford Way

3
Beds
21/2
Baths
1,983
SqFt
$333
$/SqFt
Sold - Oct 30, 2025
Entry-Level House
Built in 2002
2 Parking
Canal View
$521/mo HOA
Traditional, Single Family
Open Porch/Lanai

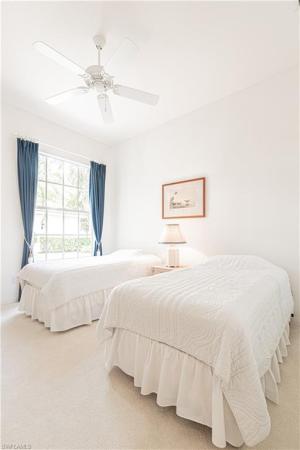
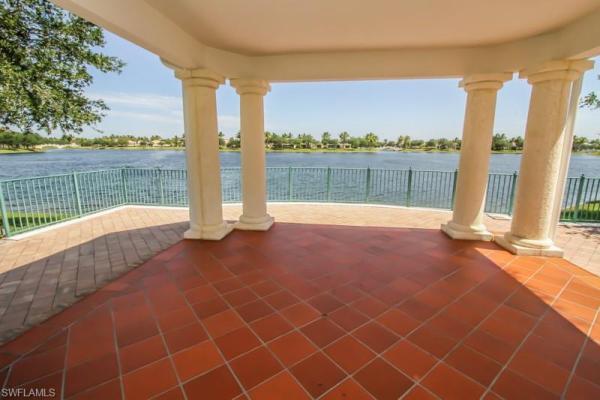
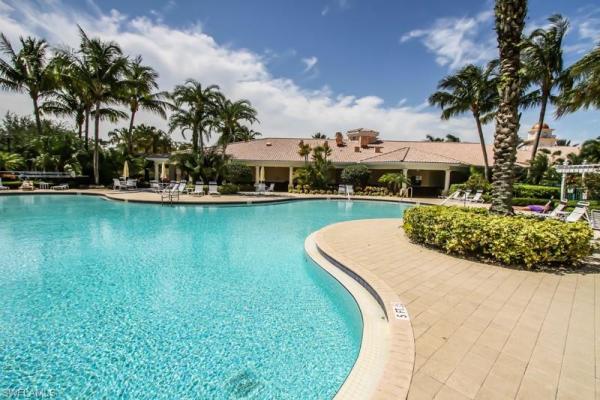
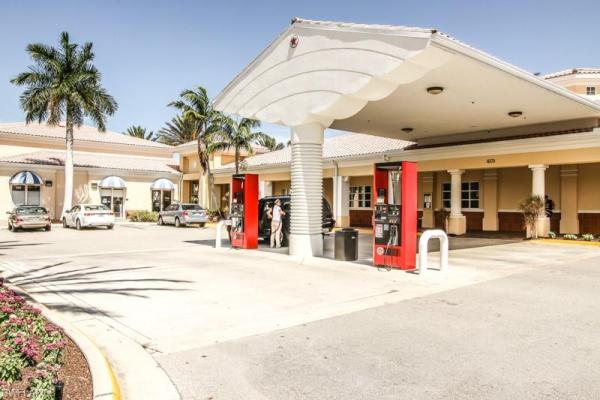
Situated on one of the premier lots in Island Walk, this home showcases "Oakmont Model" a breathtaking view, adding to its elegance—a true rarity. The residence features a unique, expansive kitchen and an open floor plan comprising 3 bedrooms plus a versatile flex den with wood floor in 2008 A lofty ceilings and abundant storage provided by numerous closets, convenience is assured. The proper laundry room is equipped with ample storage and a sink for practicality. Additional highlights include exquisite wood flooring in all bedrooms and office/den and a wonderful large patio, ideal for entertaining or enjoying tranquil moments. Positioned on a west-facing lot, framed by stunning live oak trees, the property boasts a newer roof (2021). All new electric hurricane shutters 2024.($24,500.)allowing for a seamless move-in experience. Location Benefits: Ideally located within the community, this home is a short stroll from the amenity-rich Town Center, which offers: State-of-the-art fitness facilities, Social rooms, Pools, Tennis courts, Pickleball courts, A gas station Dining options, Bocce courts, and A putting green. Island Walk is a gated community characterized by charming tree-lined streets and picturesque footbridges spanning numerous lakes. With exceptional amenities, low HOA fees, and no CDD, this community embodies splendor. This property has been very well kept and meticulously maintained since it was first purchased from the developer. See list of all improvements done from day first. The Seller's Disclosures and other pertinents documents attached.
MLS Number: 225034527
Updated: 320 Days ago
Page Views: 0

Features

Bedrooms
  • Bedrooms: 3
Bathrooms
  • Bathrooms: 2
  • Half Bathrooms: 1
Exterior and Lot Features
  • Exterior Features: Open Porch/Lanai, Screened Lanai/Porch
  • View: Canal
Interior, Heating and Cooling
  • Interior Features: Built-In Cabinets, Closet Cabinets, Pull Down Stairs, Smoke Detectors, Volume Ceiling
  • Equipment / Appliances: Dishwasher, Disposal, Dryer, Microwave, Range, Refrigerator, Washer
  • Heating Description: Central Electric
  • Cooling Description: Ceiling Fan(s), Central Electric
Building and Construction
  • Floor Description: Tile, Wood
  • Windows/Treatment: No info
  • Construction Type: House
  • Year Built: 2002
  • Style: Traditional, Single Family
Waterfront and Water Access
  • Waterfront Frontage: No info
School Information
    Other Property Info
    • Garage: 2
    • Pets Allowed: With Approval
    Taxes, Fees & More
    • Maintenance Includes: Cable, Internet/WiFi Access, Irrigation Water, Lawn/Land Maintenance, Legal/Accounting, Manager, Pest Control Exterior, Rec Facilities, Repairs, Reserve, Security, Sewer, Street Lights, Street Maintenance, Trash Removal
    • Taxes: 3317.03
    • Security Information: Gated Community, Smoke Detector(s)
    • Parking Description: Attached
    • Total Floors in Building: 1
    • Total Units in Building: 1

    Apples-to-Apples Comparables

     Closest-Match Comparables
    See closest-match comps for this subdivision
    No obligation
    Verified
    Trends
    Insights
    Best of Luxury Realty
    Talk to a local advisor
    Licensed advisors answering your questions across Naples, FL
    01
    Licensed Brokerage
    02
    Local Advisors
    03
    Direct Answers
    Exclusive real estate service partner

    Price History

    Current
    $660K
    High
    $740K
    Low
    $660K
    Total Change
    -10.8%
    $749K$700K$650KApr 25Apr 25May 25Jul 25Jul 25Oct 25
    Date
    Event
    Price
    Change
    Price Per
    10/30/2025
    Sold
    $660K
    0%
    $333 ft2
    $3,583 m2
    07/12/2025
    Price Reduced
    $660K
    -4.21%
    $333 ft2
    $3,583 m2
    07/12/2025
    Price Reduced
    $689K
    -1.56%
    $347 ft2
    $3,740 m2
    05/22/2025
    Price Reduced
    $700K
    -3.4%
    $353 ft2
    $3,799 m2
    04/09/2025
    Price Reduced
    $725K
    -2.08%
    $365 ft2
    $3,933 m2
    04/05/2025
    Listed
    $740K
     
    $373 ft2
    $4,016 m2
    10/30/2025
    $660K
    Event
    Sold
    Change
    0%
    Price Per
    $333 ft2
    $3,583 m2
    07/12/2025
    $660K
    Event
    Price Reduced
    Change
    -4.21%
    Price Per
    $333 ft2
    $3,583 m2
    07/12/2025
    $689K
    Event
    Price Reduced
    Change
    -1.56%
    Price Per
    $347 ft2
    $3,740 m2
    05/22/2025
    $700K
    Event
    Price Reduced
    Change
    -3.4%
    Price Per
    $353 ft2
    $3,799 m2
    04/09/2025
    $725K
    Event
    Price Reduced
    Change
    -2.08%
    Price Per
    $365 ft2
    $3,933 m2
    04/05/2025
    $740K
    Event
    Listed
    Price Per
    $373 ft2
    $4,016 m2
    Price per square foot and days on website are not provided values and are calculated by Subdivisions.
    Listed by Jacques JulienDowning Frye Realty Inc. • Buyer Agency Compensation .

    Listing Location & Street View
    MapStreet View

    Peer Listings

    Active listings from matched communities
    Results 0 of 0
    No listings found
    Try adjusting your filters or changing your location to see available listings
    Turn on listing alerts and we'll notify you
    when matching listings appear

    Scores

    Walk Score®
    Car-Dependent. Almost all errands require a car
    1

    100
    Bike Score®
    Somewhat Bikeable. Minimal bike infrastructure
    41

    100
    Sound Score®
    Bearable noise
    81

    100
    Airport Score
    Close to airports. Noticeable airport activity
    0

    100
    Traffic Score
    Congested area. Frequent traffic delays
    26

    100
    Local Score
    Limited local amenities nearby
    0

    100
    Community Snapshot
    2 – 4 BR
    Bedrooms
    $459K – $1M
    Price Tier
    1,520 - 2,901
    SqFt Range
    2001
    Year Build
    1
    Total Floors

    Subdivision Amenities

    Beauty Salon
    Bike And Jog Path
    Bike Storage
    Bocce Court
    Business Center
    Cabana
    Car Wash Area
    Clubhouse
    Community Room
    Fitness Center
    Hobby Room
    Internet Access
    Library
    Park
    Pickleball
    Play Area
    Pool
    Putting Green
    Restaurant
    See Remarks
    Shuffleboard Court
    Sidewalk
    Spa/Hot Tub
    Streetlight
    Tennis Court(s)
    Underground Utility
    Barbecue
    Beauty Salon
    Bike And Jog Path

    Naples
    Entry-Level
    Entry-Level Homes & Condos