House in Naples, FL 34119
Riverstone, 2941 Azure Bay Ct

5
Beds
51/2
Baths
4,980
SqFt
$447
$/SqFt
Sold - Mar 12, 2026
Premium House
Built in 2015
3 Parking
Preserve View
Two Story, Single Family
Balcony
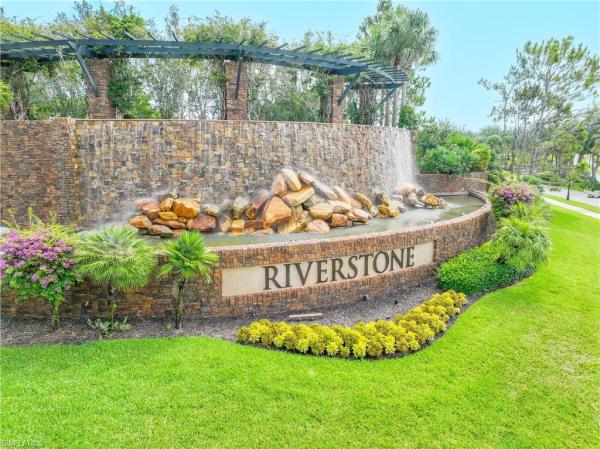
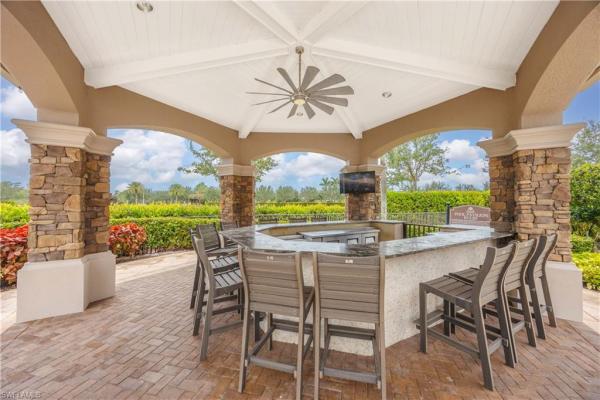
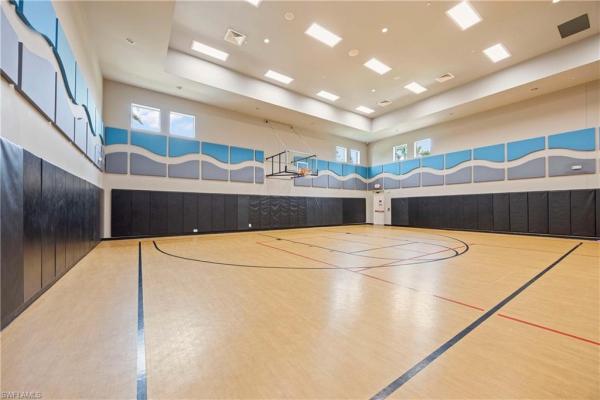
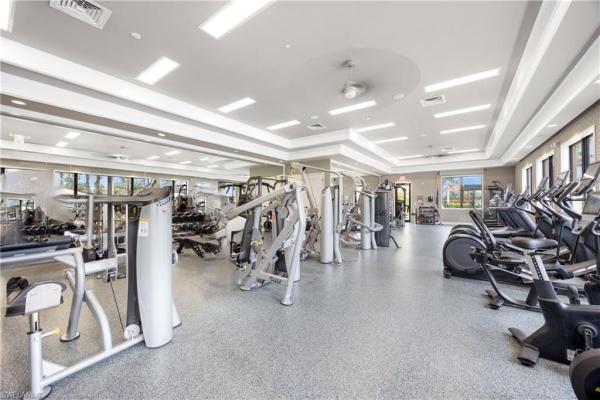
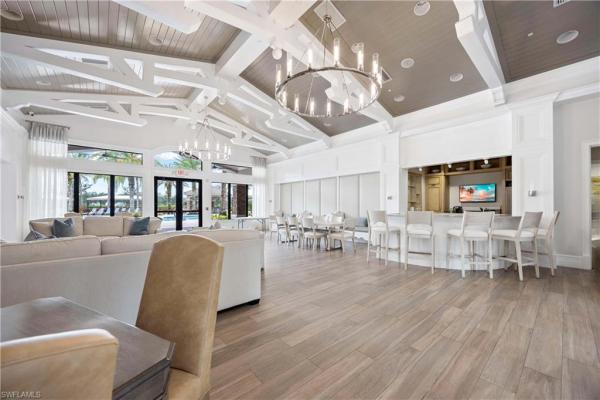
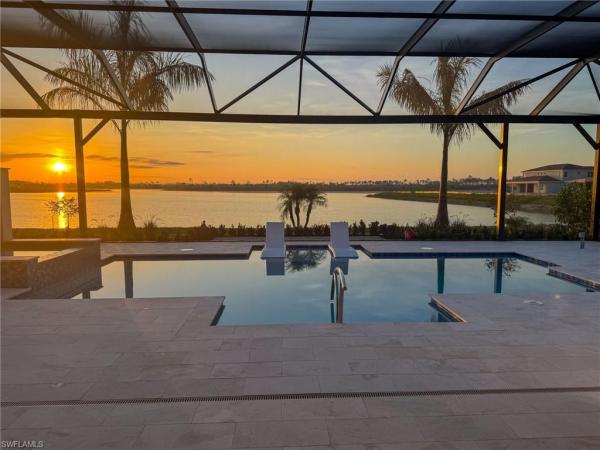
Set on one of the largest and most coveted pie-shaped lots in Riverstone, this exceptional residence delivers a level of privacy, scale, and customization rarely found—tucked at the end of a quiet cul-de-sac and fully transformed with high-end modern finishes throughout. This Dubonnet Grande floor plan is a true standout, offering five bedrooms, two dedicated offices, a spacious game room, formal living area, and a versatile downstairs playroom or formal dining space, along with a three-car garage. The interior has been fully renovated and thoughtfully curated, featuring statement wall detailing, a sleek fireplace, striking new front doors, wood-look tile downstairs, hardwood floors upstairs, and plush carpet in the bedrooms. Every space feels intentional, contemporary, and move-in ready. Step outside to what is arguably the home’s most extraordinary feature: a massive, double-story panoramic screen enclosure—nearly unheard of in scale—creating a private resort-style environment across both levels. The outdoor living area includes a pool and spa, an indoor screened basketball zone, and a unique in-screen soccer turf field framed by lush Japanese blueberry trees with integrated irrigation. The fully fenced backyard adds another layer of space and privacy rarely available in the community. Additional upgrades include a custom wood sauna, electric car charger, and extensive electrical enhancements. Located within the gated, amenity-rich enclave of Riverstone, residents enjoy a state-of-the-art fitness center, resort pool, pickleball and tennis courts, playground, splash pad, and impressively low HOA fees for such an extensive lifestyle offering. Homes of this caliber—on lots of this size, with this level of renovation and outdoor infrastructure—seldom come to market in Naples. This is a rare opportunity to own one of the community’s most distinctive and thoughtfully upgraded residences.
MLS Number: 226003766
Updated: 190 Days ago
Page Views: 0

Features

Bedrooms
  • Bedrooms: 5
Bathrooms
  • Bathrooms: 5
  • Half Bathrooms: 1
Exterior and Lot Features
  • Exterior Features: Balcony, Screened Lanai/Porch, Built In Grill, Outdoor Kitchen
  • View: Preserve
Interior, Heating and Cooling
  • Interior Features: Built-In Cabinets, Fireplace, Foyer, French Doors, Laundry Tub, Pantry, Smoke Detectors, Volume Ceiling, Walk-In Closet(s)
  • Equipment / Appliances: Electric Cooktop, Dishwasher, Disposal, Dryer, Microwave, Refrigerator, Wall Oven, Washer
  • Heating Description: Central Electric
  • Cooling Description: Ceiling Fan(s), Central Electric
Building and Construction
  • Floor Description: Carpet, Tile, Wood
  • Windows/Treatment: No info
  • Construction Type: House
  • Year Built: 2015
  • Style: Two Story, Single Family
Waterfront and Water Access
  • Waterfront Frontage: No info
School Information
    Other Property Info
    • Garage: 3
    • Pets Allowed: Yes
    Taxes, Fees & More
    • Maintenance Includes: Lawn/Land Maintenance, Manager, Pest Control Exterior, Rec Facilities, Reserve, Security
    • Taxes: 13286.52
    • Security Information: Smoke Detector(s), Gated Community
    • Parking Description: Golf Cart, Attached
    • Total Floors in Building: 2
    • Total Units in Building: 1

    Apples-to-Apples Comparables

     Closest-Match Comparables
    See closest-match comps for this subdivision
    No obligation
    Verified
    Trends
    Insights
    Best of Luxury Realty
    Talk to a local advisor
    Licensed advisors answering your questions across Naples, FL
    01
    Licensed Brokerage
    02
    Local Advisors
    03
    Direct Answers
    Exclusive real estate service partner

    Price History

    Current
    $2.2M
    High
    $2.3M
    Low
    $2.2M
    Total Change
    -1.1%
    $2.3M$2.2M$2.2MJan 26Mar 26Mar 26
    Date
    Event
    Price
    Change
    Price Per
    03/12/2026
    Sold
    $2.2M
    0%
    $447 ft2
    $4,809 m2
    03/13/2026
    Price Reduced
    $2.2M
    -1.11%
    $447 ft2
    $4,809 m2
    01/27/2026
    Listed
    $2.3M
     
    $452 ft2
    $4,863 m2
    03/12/2026
    $2.2M
    Event
    Sold
    Change
    0%
    Price Per
    $447 ft2
    $4,809 m2
    03/13/2026
    $2.2M
    Event
    Price Reduced
    Change
    -1.11%
    Price Per
    $447 ft2
    $4,809 m2
    01/27/2026
    $2.3M
    Event
    Listed
    Price Per
    $452 ft2
    $4,863 m2
    Price per square foot and days on website are not provided values and are calculated by Subdivisions.
    Listed by Sean Smuk, PAColdwell Banker Realty • Buyer Agency Compensation .

    Listing Location & Street View
    MapStreet View

    Peer Listings

    Active listings from matched communities
    Results 1 of 1
    Seven Shores, 9171 Wisteria Way, Naples, Florida 34114, image 1
    $2,495,000
    House for sale in Seven Shores
    9171 Wisteria Way, Naples, FL 34114

    Scores

    Walk Score®
    Car-Dependent. Almost all errands require a car
    1

    100
    Bike Score®
    Somewhat Bikeable. Minimal bike infrastructure
    26

    100
    Sound Score®
    Bearable noise
    80

    100
    Airport Score
    Close to airports. Noticeable airport activity
    0

    100
    Traffic Score
    Congested area. Frequent traffic delays
    26

    100
    Local Score
    Limited local amenities nearby
    0

    100
    Community Snapshot
    2 – 6 BR
    Bedrooms
    $695K – $2.2M
    Price Tier
    1,853 - 4,993
    SqFt Range
    2014
    Year Build
    1
    Total Floors

    Subdivision Amenities

    Barbecue
    Bike And Jog Path
    Billiard Room
    Bocce Court
    Business Center
    Cabana
    Clubhouse
    Community Room
    Fitness Center
    Hobby Room
    Internet Access
    Library
    Park
    Pickleball
    Play Area
    Pool
    See Remarks
    Sidewalk
    Spa/Hot Tub
    Streetlight
    Tennis Court(s)
    Underground Utility
    Volleyball

    Naples
    Premium
    Premium Homes & Condos