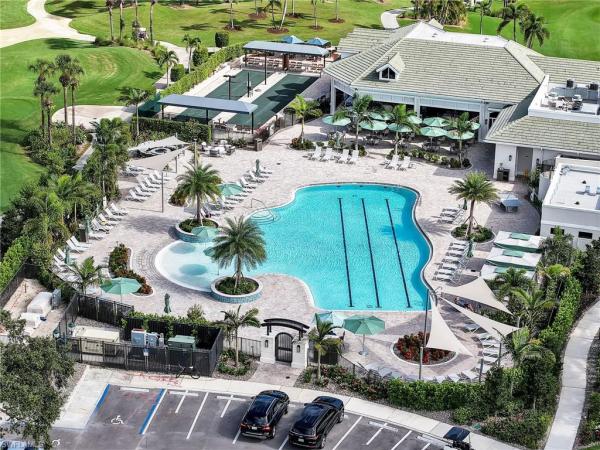
House in Naples, FL 34105
Kensington Gardens, 2944 Gardens Blvd

4
Beds
31/2
Baths
3,331
SqFt
$826
$/SqFt
Sold - Jul 24, 2026
High-End House
Built in 2002
3 Parking
Golf Course, Landscaped Area View
$86/mo HOA
Ranch, Single Family
Screened Lanai/Porch
Welcome to the PREMIERE GARDENS NEIGHBORHOOD in the Kensington Community. This High End DESIGNER RENOVATED home will surely impress and there is a FULL GOLFING MEMBERSHIP AVAILABLE TO TRANSFER! A NEW WHOLE HOUSE GENERATOR has been recently installed and a newer ROOF with Dark Gray Flat Tile. From the Moment you enter this 3-Car Garage home, you experience an Open Concept Living/Kitchen/Family Room Areas with HARDWOOD ENGINEERED FLOORING, CUSTOM CROWN MOLDINGS , CUSTOM BASEBOARDS, and Beautiful Pool / Golf Course Views. The EAT-IN KITCHEN boasts; QUARTZ Countertops, DOUBLE ISLAND, CUSTOM CABINETS with PULL OUT DRAWERS, DESIGNER LIGHTING, 5 SUB ZERO REFRIGERATORS/FREEZER including CUSTOM PANELED MAIN REFRIGERATOR, WOLF RANGE with STEAM OVEN, BUILT IN WOLF MICROWAVE ,WALL OVEN and BOSCH DISHWASHER . The Formal Dining Room with easy access to the kitchen has a NEW DESIGNER CHANDELIER to make this room extra special. The Living Room has a Unique CUSTOM STONE WALL with a Built in Lighted Bookcases, ELECTRIC FIREPLACE, and Trey Ceiling. The Family Room with CORNER POCKET SLIDERS to the LANAI lends itself for TRUE INDOOR-OUTDOOR LIVING with a NEW BAR AREA. The LANAI has a CUSTOM DESIGNED SALT WATER POOL and SPA, PICTURE WINDOW CAGE and SCREEN, SPACIOUS UNDER COVER SEATING AREA , DINING AREA, BUILT-IN Grill and KITCHEN AREA, OUTDOOR SHOWER, UPDATED POOL EQUIPMENT and HEATER and ELECTRIC STORM SHUTTERS to Protect the SEATING AREA. .The MASTER BEDROOM'S Main ORGANIZED WALK-IN CLOSET is SIMPLY AMAZING! It includes an ISLAND with STORAGE, Built-in CABINETS with CUSTOM MIRROR, Plenty of Storage Shelves ,Cubbies , Hanging Areas, and a Sitting space with a Bench. The Master Bedroom is ENSUITE with WET ROOM including TWO SEPARATE SHOWER HEADS and SOAKING TUB, there are DOUBLE SINKS ON OPPOSITE WALLS, CUSTOM MIRRORS, CUSTOM CABINETS and SEPARATE WATER CLOSET. The Master Bedroom offers 2 additional organized WALK-IN Closets , Access to the Lanai, Crown Molding, Trey Ceiling, Plantation Shutters and a Sitting Area that could also be used for a Work Space while enjoying the view. One of the 3 Guests Bedrooms lives like a Master Bedroom with Access to the Lanai and Ensuite. The remaining 2 Guests Bedrooms share a jack and Jill bath with separate sink area. THE CUSTOM DESIGNED SALT WATER POOL and SPA AREA offers UNDER COVER SEATING AREA , DINING AREA, BUILT-IN Grill and KITCHEN AREA, OUTDOOR SHOWER, ELECTRIC STORM SHUTTERS to Protect the SEATING AREA. There is an in-house Laundry Room with Full Size Front Loader Washer and Dryer, STORAGE CABINETS, Tub Sink, Counter Space , Utility Closet and Access to the Garage. There is also an AIR CONDITIONED MULTI-PURPOSE BONUS STORAGE ROOM with Garage Access. This Home has also been PAINTED inside and Outside, Updated Landscaping and Landscape Lighting THIS ESTATE HOME IS TRULY SPECIAL AND SHOULD NOT BE MISSED!
MLS Number: 226022874
Updated: 55 Days ago
Page Views: 0

Features

Bedrooms
  • Bedrooms: 4
Bathrooms
  • Bathrooms: 3
  • Half Bathrooms: 1
Exterior and Lot Features
  • Exterior Features: Screened Lanai/Porch, Built In Grill, Outdoor Shower
  • View: Golf Course, Landscaped Area
Interior, Heating and Cooling
  • Interior Features: Built-In Cabinets, Closet Cabinets, Custom Mirrors, Fireplace, Foyer, Laundry Tub, Pantry, Smoke Detectors, Tray Ceiling(s), Volume Ceiling, Walk-In Closet(s), Window Coverings, Zero/Corner Door Sliders
  • Equipment / Appliances: Electric Cooktop, Dishwasher, Dryer, Freezer, Ice Maker - Stand Alone, Microwave, Range, Refrigerator, Steam Oven, Wall Oven, Washer, Wine Cooler
  • Heating Description: Central Electric
  • Cooling Description: Ceiling Fan(s), Central Electric
Building and Construction
  • Floor Description: Tile, Wood
  • Windows/Treatment: Window Coverings
  • Construction Type: House
  • Year Built: 2002
  • Style: Ranch, Single Family
Waterfront and Water Access
  • Waterfront Frontage: No info
School Information
  • Elementary School: OSCEOLA ELEMENTARY
  • Middle School: PINE RIDGE MIDDLE
  • Senior High School: BARRON COLLIER HIGH
Other Property Info
  • Garage: 3
  • Pets Allowed: With Approval
Taxes, Fees & More
  • Maintenance Includes: Cable, Internet/WiFi Access, Irrigation Water, Manager, Security, Street Maintenance
  • Taxes: 17420
  • Security Information: Smoke Detector(s)
  • Parking Description: Driveway Paved, Attached
  • Total Floors in Building: 1
  • Total Units in Building: 1

Apples-to-Apples Comparables

 Closest-Match Comparables
See closest-match comps for this subdivision
No obligation
Verified
Trends
Insights
Best of Luxury Realty
Talk to a local advisor
Licensed advisors answering your questions across Naples, FL
01
Licensed Brokerage
02
Local Advisors
03
Direct Answers
Exclusive real estate service partner

Price History

Current
$2.8M
High
$2.8M
Low
$2.7M
Total Change
2.2%
$2.8M$2.7M$2.7MJun 26Jul 26Jul 26
Date
Event
Price
Change
Price Per
07/24/2026
Sold
$2.8M
0%
$826 ft2
$8,887 m2
07/24/2026
Price Increased
$2.8M
2.23%
$826 ft2
$8,887 m2
06/18/2026
Listed
$2.7M
 
$808 ft2
$8,693 m2
07/24/2026
$2.8M
Event
Sold
Change
0%
Price Per
$826 ft2
$8,887 m2
07/24/2026
$2.8M
Event
Price Increased
Change
2.23%
Price Per
$826 ft2
$8,887 m2
06/18/2026
$2.7M
Event
Listed
Price Per
$808 ft2
$8,693 m2
Price per square foot and days on website are not provided values and are calculated by Subdivisions.
Listed by Pamela OmerPremiere Plus Realty Company • Buyer Agency Compensation .

Listing Location & Street View
MapStreet View

Peer Listings

Active listings from matched communities
Results 0 of 0
No listings found
Try adjusting your filters or changing your location to see available listings
Turn on listing alerts and we'll notify you
when matching listings appear

Scores

Walk Score®
Very Walkable. Most errands can be accomplished on foot
80

100
Bike Score®
Bikeable. Some bike infrastructure
53

100
Sound Score®
Bearable noise
77

100
Airport Score
Close to airports. Noticeable airport activity
1

100
Traffic Score
Congested area. Frequent traffic delays
30

100
Local Score
Limited local amenities nearby
1

100
Community Snapshot
3,001 - 6,422
SqFt Range
2001
Year Build
1
Total Floors

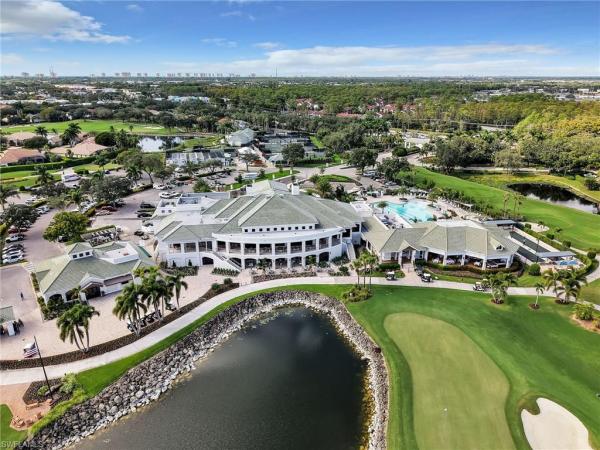
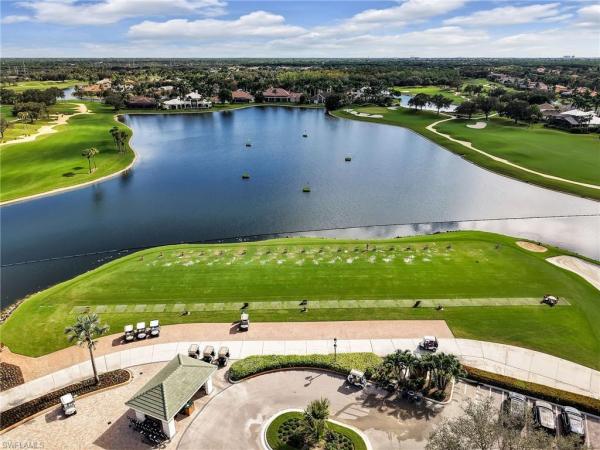
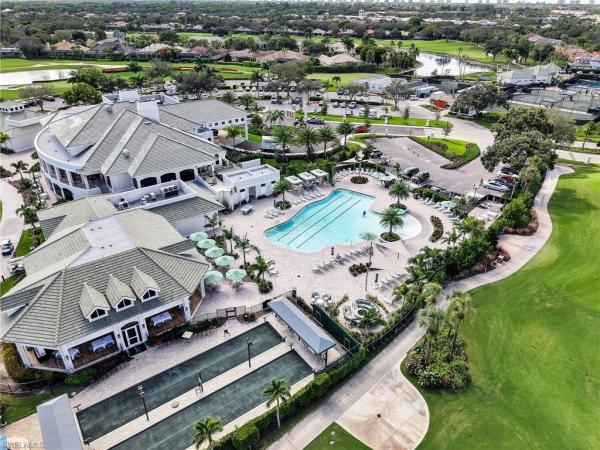
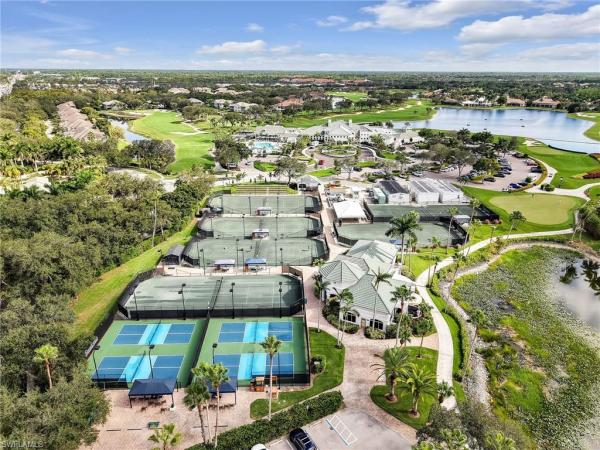
Subdivision Amenities

Cabana
Clubhouse
Community Room
Fitness Center
Full Service Spa
Golf Course
Internet Access
Pickleball
Pool
Private Membership
Putting Green
Restaurant
See Remarks
Sidewalk
Spa/Hot Tub
Streetlight
Tennis Court(s)
Underground Utility
Bocce Court
Clubhouse
Golf Course
Private Membership

Naples
High-End
High-End Homes & Condos

Kensington Communities in Naples, FL