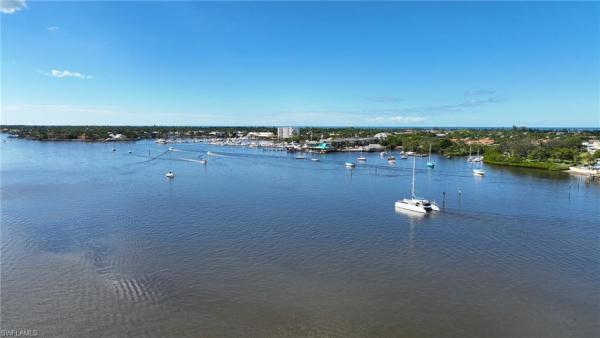
House in Naples, FL 34120
Golden Gate Estates, 3026 NE 64th Ave

4
Beds
3
Baths
2,398
SqFt
$363
$/SqFt
Premium House
Built in 2023
2 Parking
Contemporary, Single Family
Screened Lanai/Porch
NEW CONSTRUCTION ~Blt. 2023
New Construction is the listings in the subdivision built in the last 2 years and in most cases never been occupied.
Welcome to a place where your next chapter begins! Nestled on a rare 5.15 -acre corner lot with 4.5 acres of VALUABLE UPLAND -a highly desirable and sought-after feature for acreage properties throughout Naples that provides significantly more USABLE LAND than many surrounding properties (DEP Study available)! This exceptional 2023-built residence offers far more than a home; it offers the opportunity to create the lifestyle you always wanted: You get the land, privacy and retreat feeling without giving up access to the world-famous Naples beaches. It showcases excellent craftmanship, designed with attention to detail, surrounded by nature, this beautifully crafted home features 4-beds + den, 3 full baths, 2.398 sq. ft. of living area (2,935 total sq. ft.), 24 x 24 porcelain tile flooring (with timeless durability), high impact resisting windows and doors, contemporary finishes, and an inviting open concept layout filled w natural light. A private gated entrance leads to the fenced homesite, offering security and immediate enjoyment. Approximately half the property has been thoughtfully cleared -ready for a pool, workshop, RV, boat storage, detached additional garage, hobby farm, or potential equestrian amenities subject to local regulations (2 horses per acre)- while the remaining acreage remains natural and ready for your vision and endless possibilities of Naples real estate. Besides the safety offered by newest building codes and high impact windows and doors, this impeccably maintained estate offers 14-feet high ceiling on foyer and 12-feet ceilings in other living areas (w clerestory windows), open kitchen w stone countertop, three-way split floor plan ideal for families, guest or multi-generational living. The primary suite features: dual walk-in closets including an oversized custom California-style walk-in closet designed for an exceptional organization and a second spacious walk-in closet, an oversized dual sink vanity with stone top and an expansive walk-in shower w dual shower heads. Other details? Den with window and closet -ideal for an office or exercise room, all other bedrooms are spacious, but the 3rd bedroom fit a Queen bedroom set, and the thoughtfully designed laundry room accommodates today's largest washer and dryer models and features a utility sink and custom cabinetry for organized storage of all your cleaning essentials. Enjoy living with no HOA while remaining just minutes from shopping, dining, schools and everyday conveniences. More than a place to live is a place to build a new life! For more details on Golden Gate Estates living and other regulations, just reach out any time!
MLS Number: 226025741
Updated: 35 Days ago
Page Views: 0

Features

Bedrooms
  • Bedrooms: 4
Bathrooms
  • Bathrooms: 3
  • Half Bathrooms: No info
Exterior and Lot Features
  • Exterior Features: Screened Lanai/Porch, Outdoor Shower
  • View: No info
Interior, Heating and Cooling
  • Interior Features: Built-In Cabinets, Coffered Ceiling(s), Pantry, Smoke Detectors, Vaulted Ceiling(s), Walk-In Closet(s), Window Coverings
  • Equipment / Appliances: Dishwasher, Disposal, Dryer, Microwave, Range, Refrigerator/Icemaker, Reverse Osmosis, Washer, Water Treatment Owned
  • Heating Description: Central Electric
  • Cooling Description: Ceiling Fan(s), Central Electric, Exhaust Fan
Building and Construction
  • Floor Description: Tile
  • Windows/Treatment: Window Coverings
  • Construction Type: House
  • Year Built: 2023
  • Style: Contemporary, Single Family
Waterfront and Water Access
  • Waterfront Frontage: No info
School Information
  • Elementary School: ESTATES ELEMENTARY SCHOOL
  • Middle School: CORKSCREW MIDDLE SCHOOL
  • Senior High School: PALMETTO RIDGE HIGH SCHOOL
Other Property Info
  • Garage: 2
  • Pets Allowed: Yes
Taxes, Fees & More
  • Maintenance Includes: None
  • Taxes: 7500
  • Security Information: Smoke Detector(s)
  • Parking Description: Driveway Paved, Guest, RV-Boat, Attached
  • Total Floors in Building: 1
  • Total Units in Building: 1

Apples-to-Apples Comparables

 Closest-Match Comparables
See closest-match comps for this subdivision
No obligation
Verified
Trends
Insights
Best of Luxury Realty
Talk to a local advisor
Licensed advisors answering your questions across Naples, FL
01
Licensed Brokerage
02
Local Advisors
03
Direct Answers
Exclusive real estate service partner

Price History

Current
$870K
High
$890K
Low
$870K
Total Change
-2.2%
$892K$880K$868KJul 26Jul 26
Date
Event
Price
Change
Price Per
07/24/2026
Price Reduced
$870K
-2.25%
$363 ft2
$3,905 m2
07/10/2026
Listed
$890K
 
$371 ft2
$3,995 m2
07/24/2026
$870K
Event
Price Reduced
Change
-2.25%
Price Per
$363 ft2
$3,905 m2
07/10/2026
$890K
Event
Listed
Price Per
$371 ft2
$3,995 m2
Price per square foot and days on website are not provided values and are calculated by Subdivisions.
Listed by Ana FarjeKeller Williams Realty Premier • Buyer Agency Compensation .

Listing Location & Street View
MapStreet View

Peer Listings

Active listings from matched communities
Results 0 of 0
No listings found
Try adjusting your filters or changing your location to see available listings
Turn on listing alerts and we'll notify you
when matching listings appear

Scores

Walk Score®
Somewhat Walkable. Some errands can be accomplished on foot
68

100
Bike Score®
Bikeable. Some bike infrastructure
60

100
Sound Score®
Very loud
72

100
Airport Score
Close to airports. Noticeable airport activity
0

100
Traffic Score
Congested area. Frequent traffic delays
37

100
Local Score
Limited local amenities nearby
3

100
Community Snapshot
1 – 8 BR
Bedrooms
$105K – $8.2M
Price Tier
864 - 8,472
SqFt Range
2011
Year Build
1
Total Floors

Subdivision Amenities

Horses OK
Internet Access
Horses OK
None

Naples
Premium
Premium Homes & Condos