House in Naples, FL 34119
Riverstone, 3082 Hudson Ter

6
Beds
5
Baths
4,113
SqFt
$334
$/SqFt
Premium House
Built in 2015
3 Parking
Privacy Wall View
Two Story, Single Family
Open Porch/Lanai

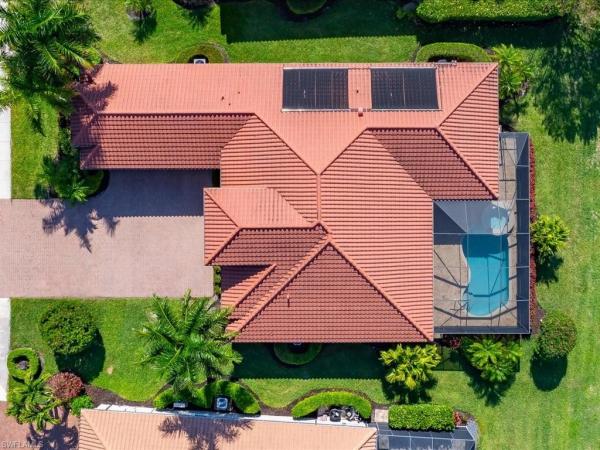
Welcome to this stunning six-bedroom, five-bath stucco home, perfectly situated in the exclusive Riverstone gated community in North Naples! This exquisite residence masterfully blends luxury and comfort, offering spacious living areas designed for relaxation and memorable entertaining experiences. Step inside to discover an expansive layout that provides ample living space for the entire family. The open-concept design creates a warm and inviting atmosphere, perfect for gatherings. The spacious loft area offers a cozy retreat, ideal for family movie nights, game sessions, or simply unwinding with friends. The primary suite serves as a private sanctuary, featuring custom walk-in closets and a luxurious spa-inspired bathroom. Enjoy the elegance of dual vanities, separate "his and hers" spaces, and a stunning double shower, all meticulously designed for your comfort. Step outside onto your private balcony, where you can savor quiet mornings with coffee or unwind in the evening under a starlit sky. Attention to detail is evident throughout the home, from plantation shutters adorning every window to the gourmet kitchen, equipped with premium upgrades, ample counter space, and abundant seating for family gatherings and entertaining guests. This gorgeous GL home features the desirable Shiraz floor plan, thoughtfully designed to provide ample space for everyone in the family. With six generously sized bedrooms, this residence is perfect for accommodating family members, guests, or even creating dedicated home offices. Each bedroom offers a cozy retreat, complete with large windows that fill the rooms with natural light, enhancing the warm and inviting atmosphere. The well-appointed layout ensures that every resident enjoys their own private space while still being part of a cohesive living environment. The open concept living areas flow seamlessly, making it easy to entertain guests or enjoy family time together. Whether it’s hosting gatherings in the spacious living room or enjoying family meals in the dining space, this home is designed for modern living and comfort. The outdoor living space is truly a resort-like oasis, complete with a sparkling heated saltwater pool, a cozy lounge area, and plenty of room for entertaining—perfect for cultivating that “vacation-at-home” lifestyle. As part of this community, you will enjoy incredible amenities, including two expansive pools, a relaxing hot tub, children’s water play area, an indoor gym, and a state-of-the-art workout center and covered playground. For leisure and entertainment, the community also features a game room, providing endless opportunities for family fun and friendly competitions. Don’t miss out on this exceptional opportunity to make this remarkable home your own. Schedule a viewing today, and start envisioning the life you could lead in this unparalleled residence!
MLS Number: 225021169
Updated: 389 Days ago
Page Views: 0

Features

Bedrooms
  • Bedrooms: 6
Bathrooms
  • Bathrooms: 5
  • Half Bathrooms: No info
Exterior and Lot Features
  • Exterior Features: Open Porch/Lanai, Screened Balcony
  • View: Privacy Wall
Interior, Heating and Cooling
  • Interior Features: Bar, Built-In Cabinets, Closet Cabinets, Laundry Tub, Pantry, Smoke Detectors, Walk-In Closet(s), Window Coverings
  • Equipment / Appliances: Electric Cooktop, Dishwasher, Disposal, Double Oven, Dryer, Microwave, Refrigerator/Freezer, Washer
  • Heating Description: Heat Pump
  • Cooling Description: Ceiling Fan(s), Central Electric
Building and Construction
  • Floor Description: Tile, Wood
  • Windows/Treatment: Window Coverings
  • Construction Type: House
  • Year Built: 2015
  • Style: Two Story, Single Family
Waterfront and Water Access
  • Waterfront Frontage: No info
School Information
  • Elementary School: LAUREL OAK ELEMENTARY SCHOOL
  • Middle School: OAKRIDGE MIDDLE SCHOOL
  • Senior High School: AUBREY RODGERS HIGH SCHOOL
Other Property Info
  • Garage: 3
  • Pets Allowed: Yes
Taxes, Fees & More
  • Maintenance Includes: Internet/WiFi Access, Irrigation Water, Lawn/Land Maintenance, Security, Street Lights, Street Maintenance, Trash Removal
  • Taxes: 9830.33
  • Security Information: Security System, Gated Community, Smoke Detector(s)
  • Parking Description: Driveway Paved, Attached
  • Total Floors in Building: 2
  • Total Units in Building: 1

Apples-to-Apples Comparables

 Closest-Match Comparables
See closest-match comps for this subdivision
No obligation
Verified
Trends
Insights
Best of Luxury Realty
Talk to a local advisor
Licensed advisors answering your questions across Naples, FL
01
Licensed Brokerage
02
Local Advisors
03
Direct Answers
Exclusive real estate service partner

Price History

Current
$1.4M
High
$1.5M
Low
$1.4M
Total Change
-11.2%
$1.6M$1.5M$1.4MFeb 25Mar 25Apr 25Jun 25Aug 25
Date
Event
Price
Change
Price Per
08/20/2025
Price Reduced
$1.4M
-1.72%
$334 ft2
$3,598 m2
06/29/2025
Price Reduced
$1.4M
-1.82%
$340 ft2
$3,661 m2
04/22/2025
Price Reduced
$1.4M
-4.68%
$346 ft2
$3,729 m2
03/21/2025
Price Reduced
$1.5M
-3.49%
$363 ft2
$3,913 m2
02/25/2025
Listed
$1.5M
 
$377 ft2
$4,054 m2
08/20/2025
$1.4M
Event
Price Reduced
Change
-1.72%
Price Per
$334 ft2
$3,598 m2
06/29/2025
$1.4M
Event
Price Reduced
Change
-1.82%
Price Per
$340 ft2
$3,661 m2
04/22/2025
$1.4M
Event
Price Reduced
Change
-4.68%
Price Per
$346 ft2
$3,729 m2
03/21/2025
$1.5M
Event
Price Reduced
Change
-3.49%
Price Per
$363 ft2
$3,913 m2
02/25/2025
$1.5M
Event
Listed
Price Per
$377 ft2
$4,054 m2
Price per square foot and days on website are not provided values and are calculated by Subdivisions.
Listed by April PerryColdwell Banker Realty • Buyer Agency Compensation .

Listing Location & Street View
MapStreet View

Peer Listings

Active listings from matched communities
Results 2 of 7
Seven Shores, 9072 Wisteria Way, Naples, Florida 34114, image 1
$1,275,00024K
House for sale in Seven Shores
9072 Wisteria Way, Naples, FL 34114
Mockingbird Crossing, 1546 Mockingbird Dr, Naples, Florida 34120, image 1
$1,195,000104K
House for sale in Mockingbird Crossing
1546 Mockingbird Dr, Naples, FL 34120
1 - 2 of 7 Results

Scores

Walk Score®
Car-Dependent. Almost all errands require a car
1

100
Bike Score®
Somewhat Bikeable. Minimal bike infrastructure
26

100
Sound Score®
Bearable noise
80

100
Airport Score
Close to airports. Noticeable airport activity
0

100
Traffic Score
Congested area. Frequent traffic delays
26

100
Local Score
Limited local amenities nearby
0

100
Community Snapshot
2 – 6 BR
Bedrooms
$695K – $2.2M
Price Tier
1,853 - 4,993
SqFt Range
2014
Year Build
1
Total Floors

Subdivision Amenities

Barbecue
Bike And Jog Path
Billiard Room
Bocce Court
Business Center
Cabana
Clubhouse
Community Room
Fitness Center
Hobby Room
Internet Access
Library
Park
Pickleball
Play Area
Pool
See Remarks
Sidewalk
Spa/Hot Tub
Streetlight
Tennis Court(s)
Underground Utility
Volleyball

Naples
Premium
Premium Homes & Condos