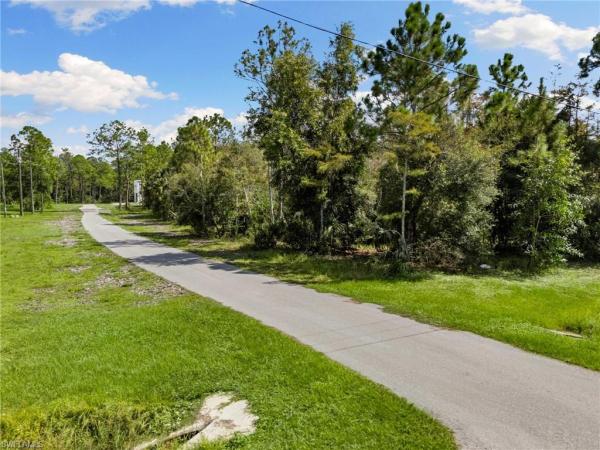
House in Naples, FL 34120
Golden Gate Estates, 3090 Wilson Blvd N

2
Beds
3
Baths
868
SqFt
$634
$/SqFt
Sold - Dec 15, 2025
Premium House
Built in 2024
Landscaped Area, Trees/Woods View
Two Story, Single Family
Screened Lanai/Porch
NEW CONSTRUCTION ~Blt. 2024
New Construction is the listings in the subdivision built in the last 2 years and in most cases never been occupied.
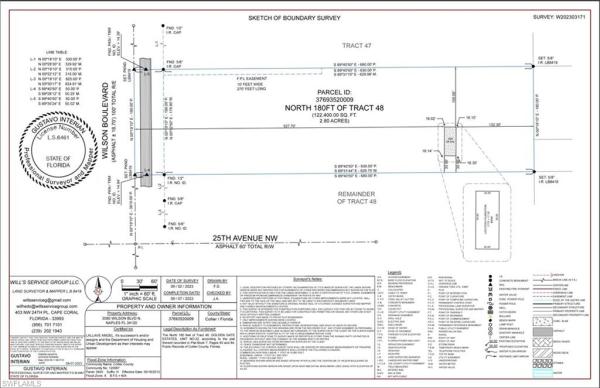
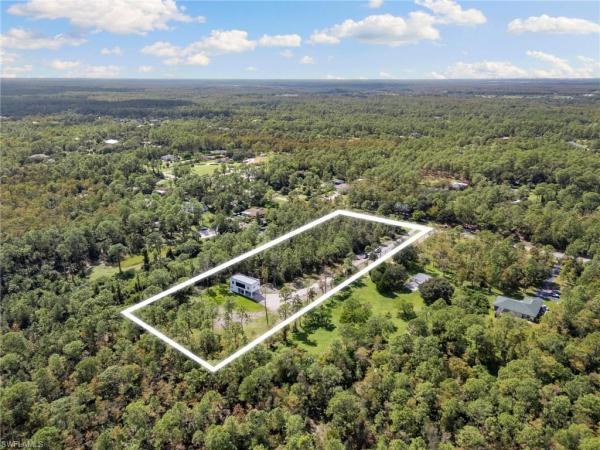
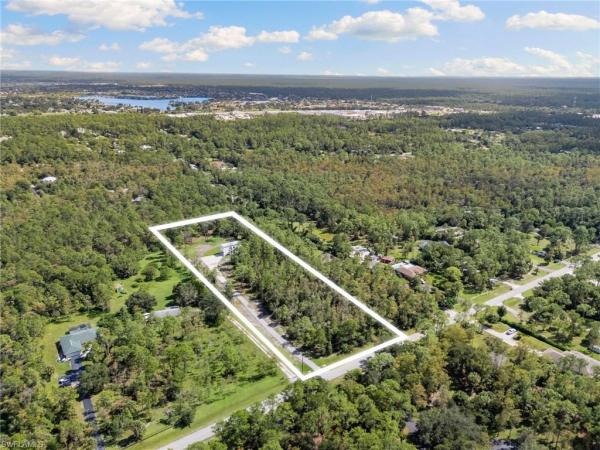
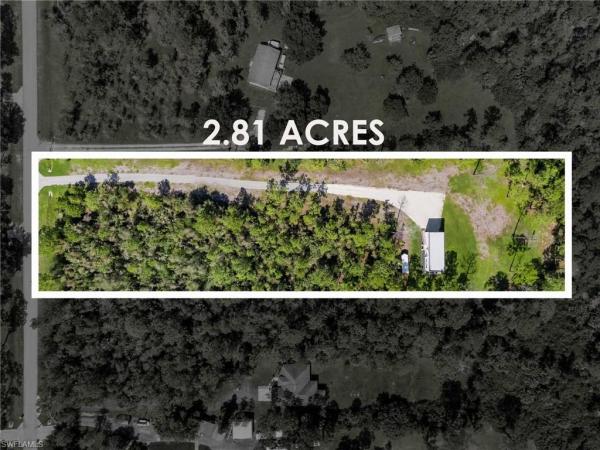
Where luxury meets limitless imagination! On an exclusive 2.81-acre lot in the coveted Golden Gate Estates, 3090 Wilson Blvd N offers unparalleled privacy and potential, enveloped by the serene beauty of Southwest Florida's natural landscape. A long, winding private driveway leads to this one-of-a-kind modern guest residence—an entertainer's paradise meticulously crafted by visionary owners. With vast open space adjacent, envision constructing your custom dream home right next door, creating a legacy estate tailored to your desires. This elevated 2-bedroom, 3-bathroom sanctuary redefines luxury living with its innovative split-level design: the airy main living quarters soar above, flooding with natural light through expansive impact windows and doors that ensure hurricane resilience, energy efficiency, and timeless elegance. Opulent finishes permeate every inch: LVP (Stone polymer core) flooring, Euro-style cabinetry, glass tile kitchen backsplash, a marble backsplash in the laundry, and defogging mirrors elevate daily living. Smart home integration via Google or Alexa, under-cabinet and in-cabinet euro style plugs with USB/USB-C, a pot filler, and Kaus hardware add cutting-edge convenience. Spray foam insulation (Icynene) and underground electric enhance energy efficiency, complemented by a Swan security system with battery backup. Below lies a sprawling entertainment haven, perfect for hosting lavish gatherings or unwinding in style. Opulent finishes grace every inch—from sleek, high-end cabinetry and premium countertops to sophisticated flooring and designer fixtures—blending contemporary sophistication with effortless functionality. Step outside to an al fresco oasis designed for the discerning host. A custom outdoor kitchen, equipped with top-tier appliances, beckons culinary enthusiasts, while an adjacent bespoke bar invites cocktails under the stars. A dedicated outdoor bathroom adds convenience for poolside (or future pool) lounging, and dual electric vehicle chargers underscore the property's forward-thinking appeal. Meander along a private, wooded walkway to a whimsical playground, ideal for family moments or as a serene retreat amid the acreage's lush greenery. Opportunities abound: transform this into a luxurious guest quarters for your primary residence, a high-end rental investment, or the ultimate venue for events. Secluded yet accessible, this estate promises a lifestyle of exclusivity, innovation, and endless possibilities. Schedule your private viewing today and claim your slice of paradise!
MLS Number: 225075248
Updated: 276 Days ago
Page Views: 0

Features

Bedrooms
  • Bedrooms: 2
Bathrooms
  • Bathrooms: 3
  • Half Bathrooms: No info
Exterior and Lot Features
  • Exterior Features: Screened Lanai/Porch, Outdoor Kitchen
  • View: Landscaped Area, Trees/Woods
Interior, Heating and Cooling
  • Interior Features: Smoke Detectors
  • Equipment / Appliances: Electric Cooktop, Dryer, Microwave, Pot Filler, Refrigerator/Freezer, Tankless Water Heater, Washer, Water Treatment Owned
  • Heating Description: Central Electric
  • Cooling Description: Ceiling Fan(s), Central Electric
Building and Construction
  • Floor Description: Vinyl
  • Windows/Treatment: No info
  • Construction Type: House
  • Year Built: 2024
  • Style: Two Story, Single Family
Waterfront and Water Access
  • Waterfront Frontage: No info
School Information
  • Elementary School: BEAR CREEK ELEMENTARY
  • Middle School: CORKSCREW MIDDLE SCHOOL
  • Senior High School: PALMETTO RIDGE HIGH SCHOOL
Other Property Info
  • Garage: No info
  • Pets Allowed: Yes
Taxes, Fees & More
  • Maintenance Includes: None
  • Taxes: 869.63
  • Security Information: Smoke Detector(s)
  • Parking Description: Driveway Paved, Electric Vehicle Charging Station(s), Attached Carport
  • Total Floors in Building: 2
  • Total Units in Building: 1

Apples-to-Apples Comparables

 Closest-Match Comparables
See closest-match comps for this subdivision
No obligation
Verified
Trends
Insights
Best of Luxury Realty
Talk to a local advisor
Licensed advisors answering your questions across Naples, FL
01
Licensed Brokerage
02
Local Advisors
03
Direct Answers
Exclusive real estate service partner

Price History

Current
$550K
High
$550K
Low
$550K
Total Change
0%
$555K$550K$545KOct 25Dec 25
Date
Event
Price
Change
Price Per
12/15/2025
Sold
$550K
0%
$634 ft2
$6,821 m2
10/20/2025
Listed
$550K
 
$634 ft2
$6,821 m2
12/15/2025
$550K
Event
Sold
Change
0%
Price Per
$634 ft2
$6,821 m2
10/20/2025
$550K
Event
Listed
Price Per
$634 ft2
$6,821 m2
Price per square foot and days on website are not provided values and are calculated by Subdivisions.
Listed by Kristin Van HeukelomLocal Real Estate LLC • Buyer Agency Compensation .

Listing Location & Street View
MapStreet View

Peer Listings

Active listings from matched communities
Results 0 of 0
No listings found
Try adjusting your filters or changing your location to see available listings
Turn on listing alerts and we'll notify you
when matching listings appear

Scores

Walk Score®
Somewhat Walkable. Some errands can be accomplished on foot
68

100
Bike Score®
Bikeable. Some bike infrastructure
60

100
Sound Score®
Very loud
72

100
Airport Score
Close to airports. Noticeable airport activity
0

100
Traffic Score
Congested area. Frequent traffic delays
37

100
Local Score
Limited local amenities nearby
3

100
Community Snapshot
1 – 8 BR
Bedrooms
$105K – $8.2M
Price Tier
864 - 8,472
SqFt Range
2011
Year Build
1
Total Floors

Subdivision Amenities

Horses OK
Internet Access
Horses OK
None

Naples
Premium
Premium Homes & Condos