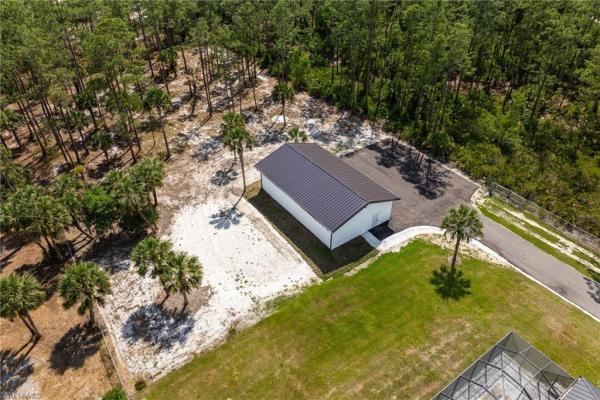
House in Naples, FL 34120
Golden Gate Estates, 3212 NE 10th Ave

4
Beds
3
Baths
2,570
SqFt
$506
$/SqFt
Sold - Jun 02, 2025
Premium House
Built in 2023
7 Parking
Landscaped Area, Trees/Woods View
Ranch, Single Family
Screened Lanai/Porch
NEW CONSTRUCTION ~Blt. 2023
New Construction is the listings in the subdivision built in the last 2 years and in most cases never been occupied.
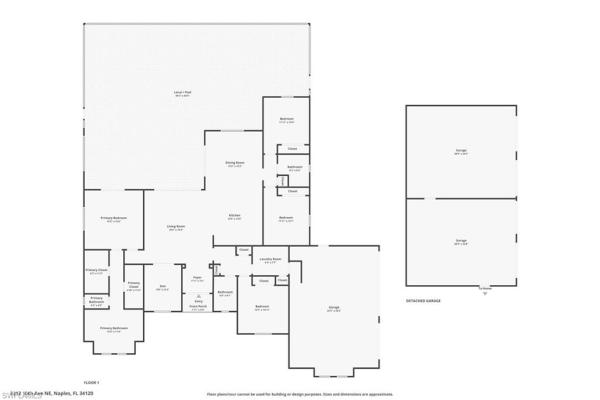
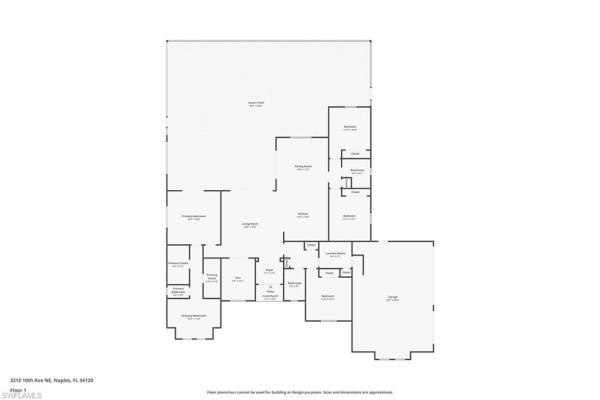
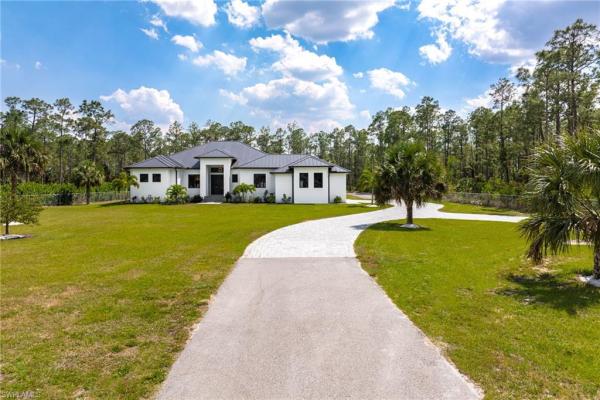
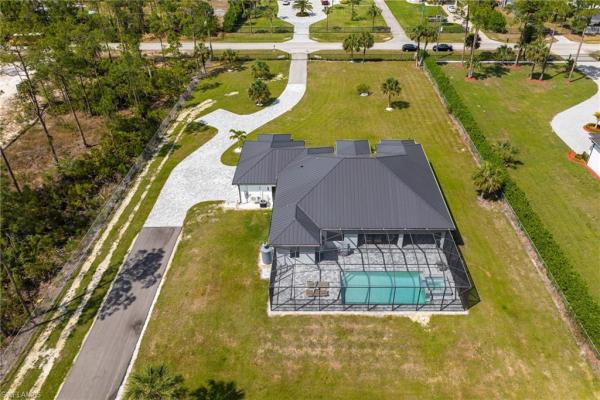
Discover this stunning custom-built (4) Bedrooms, Den and (3) Bath Estate with SALTWATER POOL and Spa nestled on 2.5 gated acres in the heart of Naples, offering an exceptional blend of elegance, privacy, and practicality. Designed for those who appreciate high-end living with ample space, this home boasts a 3-car attached garage (air conditioned) plus a brand-new 4-car detached garage—perfect for car collectors, hobbyists, or business owners needing extra workspace. Step inside to experience bright, airy interiors with wood plank tile flooring throughout, crown molding, and tray ceilings. The open-concept great room flows seamlessly into a gourmet kitchen featuring quartz countertops, subway tile backsplash, pendant lighting, an oversized island, and an upgraded appliance package. A formal dining area adds elegance to your entertaining space. The luxurious master suite is a private retreat, complete with his & her custom walk-in closets, a spa-like bath with dual vanities, a standalone soaking tub, and an expansive double-entry shower with multiple shower heads. Spacious guest bedrooms provide comfort and style, ensuring a welcoming atmosphere for family and visitors alike. Designed for Florida’s indoor-outdoor lifestyle, this home features a large screened lanai with brick pavers, a fully equipped summer kitchen, and a heated SALTWATER POOL with spa, all controlled via the indoor system. Built with durability and efficiency in mind, the home is equipped with a metal roof, impact-resistant windows and doors, motorized window coverings, spray foam insulation, and concrete soffits. Additional features include Security System with Cameras, an irrigation system, built-in touch-control mirrors in bathrooms, and an epoxy-finished garage floor. A paved driveway enhances the estate's grand entrance. This one-of-a-kind home offers privacy, security, and sophistication, making it the perfect sanctuary for those who demand the best in both luxury and functionality. Experience Naples living at its finest—
MLS Number: 225033631
Updated: 472 Days ago
Page Views: 0

Features

Bedrooms
  • Bedrooms: 4
Bathrooms
  • Bathrooms: 3
  • Half Bathrooms: No info
Exterior and Lot Features
  • Exterior Features: Screened Lanai/Porch, Outdoor Kitchen
  • View: Landscaped Area, Trees/Woods
Interior, Heating and Cooling
  • Interior Features: Built-In Cabinets, Foyer, French Doors, Laundry Tub, Pantry, Smoke Detectors, Tray Ceiling(s), Walk-In Closet(s), Window Coverings
  • Equipment / Appliances: Electric Cooktop, Dishwasher, Dryer, Microwave, Range, Refrigerator/Icemaker, Self Cleaning Oven, Wall Oven, Washer
  • Heating Description: Central Electric
  • Cooling Description: Ceiling Fan(s), Central Electric, Wall Unit(s)
Building and Construction
  • Floor Description: Tile
  • Windows/Treatment: Window Coverings
  • Construction Type: House
  • Year Built: 2023
  • Style: Ranch, Single Family
Waterfront and Water Access
  • Waterfront Frontage: No info
School Information
    Other Property Info
    • Garage: 7
    • Pets Allowed: Yes
    Taxes, Fees & More
    • Maintenance Includes: None
    • Taxes: 10732.53
    • Security Information: Smoke Detector(s)
    • Parking Description: Driveway Paved, Paved, RV-Boat, Attached
    • Total Floors in Building: 1
    • Total Units in Building: 1

    Apples-to-Apples Comparables

     Closest-Match Comparables
    See closest-match comps for this subdivision
    No obligation
    Verified
    Trends
    Insights
    Best of Luxury Realty
    Talk to a local advisor
    Licensed advisors answering your questions across Naples, FL
    01
    Licensed Brokerage
    02
    Local Advisors
    03
    Direct Answers
    Exclusive real estate service partner

    Price History

    Date
    Event
    Price
    Change
    Price Per
    04/01/2025
    Listed
    $1.4M
     
    $544 ft2
    $5,859 m2
    04/01/2025
    $1.4M
    Event
    Listed
    Price Per
    $544 ft2
    $5,859 m2
    Price per square foot and days on website are not provided values and are calculated by Subdivisions.
    Listed by Donna L MasonKeller Williams Elite Realty • Buyer Agency Compensation .

    Listing Location & Street View
    MapStreet View

    Peer Listings

    Active listings from matched communities
    Results 0 of 0
    No listings found
    Try adjusting your filters or changing your location to see available listings
    Turn on listing alerts and we'll notify you
    when matching listings appear

    Scores

    Walk Score®
    Somewhat Walkable. Some errands can be accomplished on foot
    68

    100
    Bike Score®
    Bikeable. Some bike infrastructure
    60

    100
    Sound Score®
    Very loud
    72

    100
    Airport Score
    Close to airports. Noticeable airport activity
    0

    100
    Traffic Score
    Congested area. Frequent traffic delays
    37

    100
    Local Score
    Limited local amenities nearby
    3

    100
    Community Snapshot
    1 – 8 BR
    Bedrooms
    $105K – $8.2M
    Price Tier
    864 - 8,472
    SqFt Range
    2011
    Year Build
    1
    Total Floors

    Subdivision Amenities

    Horses OK
    Internet Access
    Horses OK
    None

    Naples
    Premium
    Premium Homes & Condos