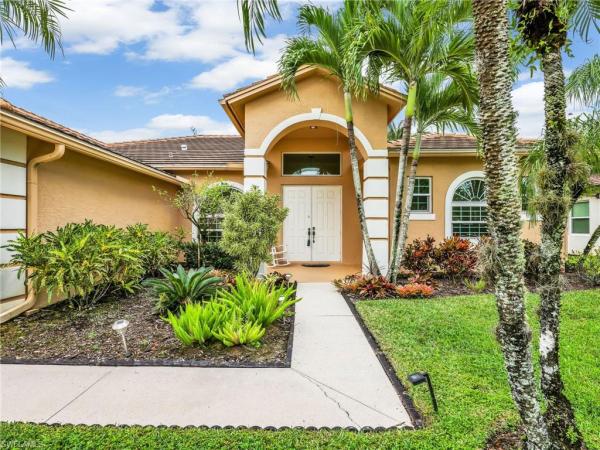
House in Naples, FL 34120
Waterways Of Naples, 3274 Sturgeon Bay Ct

4
Beds
21/2
Baths
2,292
SqFt
Status
Sold - Mar 09, 2026
Parking
3
Size
2,292 SqFt (213 m2)
Price
$236/SqFt ($2,536/m2)
Type
House
Built
2000
HOA
N/A
MLS Number
225070589
View
Lake
Updated
151 Days ago
Page Views
0
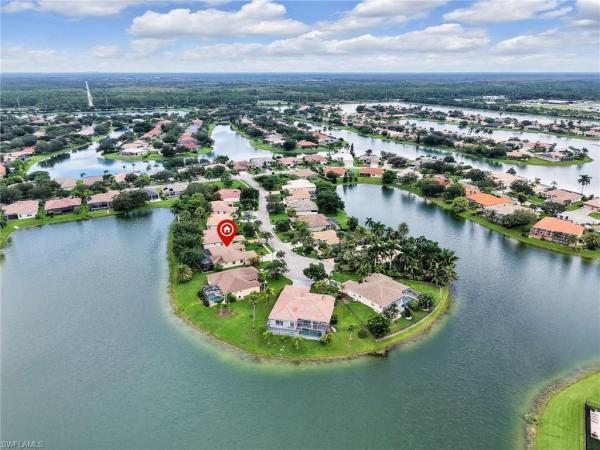
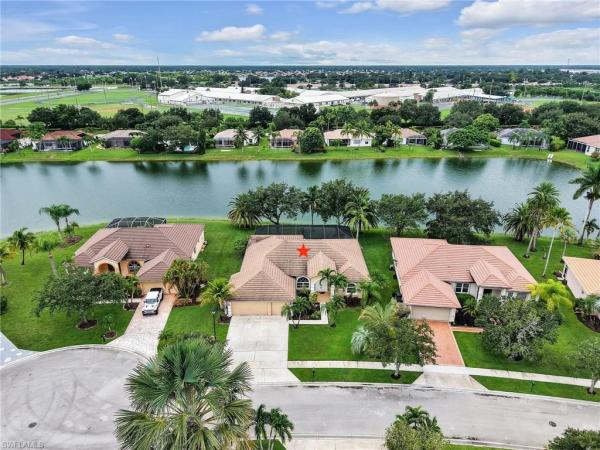
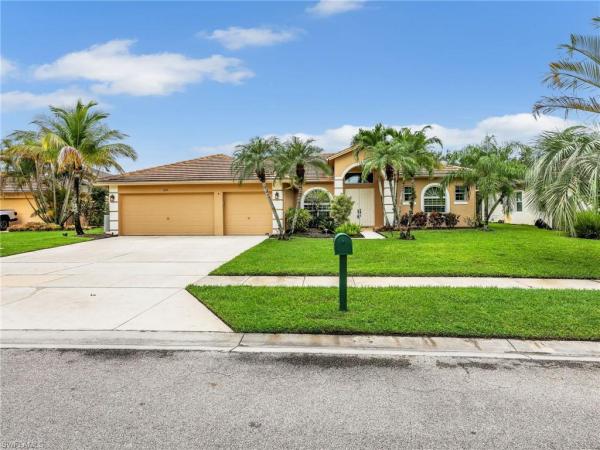
The Waterways of Naples. Spacious 4 bedroom, 2 1/2 bathroom LAKEFRONT home at almost 2,300 square feet. NEW ROOF in 2019. A quiet and low traffic area within the community - locate at the end of a CUL-DE-SAC. The primary bedroom features a tray ceiling detail... Read more

Features

Bedrooms
  • Bedrooms: 4
Bathrooms
  • Bathrooms: 2
  • Half Bathrooms: 1
Exterior and Lot Features
  • Exterior Features: Screened Lanai/Porch
  • View: Lake
Interior, Heating and Cooling
  • Interior Features: Bar, Built-In Cabinets, Volume Ceiling, Walk-In Closet(s), Window Coverings
  • Equipment / Appliances: Dishwasher, Disposal, Dryer, Microwave, Range, Refrigerator, Washer
  • Heating Description: Central Electric
  • Cooling Description: Central Electric
Building and Construction
  • Floor Description: Carpet, Tile, Vinyl
  • Windows/Treatment: Window Coverings
  • Construction Type: House
  • Year Built: 2000
  • Style: Ranch, Single Family
Waterfront and Water Access
  • Waterfront Frontage: Yes
School Information
    Other Property Info
    • Garage: 3
    • Pets Allowed: Limits
    Taxes, Fees & More
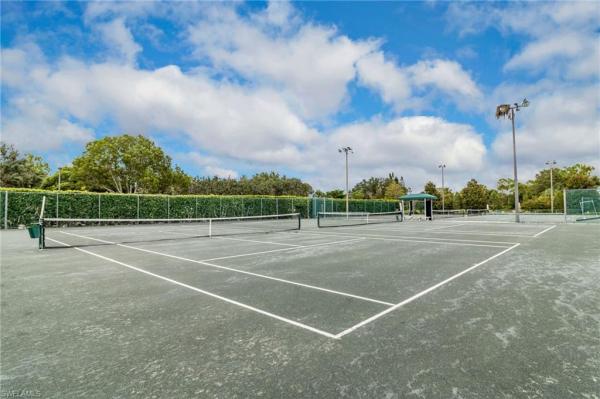
    • Maintenance Includes: Internet/WiFi Access, Legal/Accounting, Manager, Rec Facilities, Repairs, Reserve, Security
    • Taxes: 3638.12
    • Security Information: Gated Community
    • Parking Description: Attached
    • Total Floors in Building: 1
    • Total Units in Building: 1

    Apples-to-Apples Comparables

     Closest-Match Comparables
    See closest-match comps for this subdivision
    No obligation
    Verified
    Trends
    Insights
    Seller Advisory
    A smarter move starts with the right information
    Get a complimentary hyperlocal market review with human agent-verified comps and pricing guidance
    01
    Market Review
    Local market intelligence
    02
    Verified Comps
    Human agent-verified comparables
    03
    Pricing Guidance
    Actionable pricing recommendations
    Complimentary. No obligation

    Price History

    Current
    $540K
    High
    $599K
    Low
    $540K
    Total Change
    -9.8%
    $606K$570K$533KSep 25Nov 25Nov 25Mar 26
    Date
    Event
    Price
    Change
    Price Per
    03/09/2026
    Sold
    $540K
    0%
    $236 ft2
    $2,536 m2
    11/21/2025
    Price Reduced
    $540K
    -5.1%
    $236 ft2
    $2,536 m2
    11/21/2025
    Price Reduced
    $569K
    -5.01%
    $248 ft2
    $2,672 m2
    09/14/2025
    Listed
    $599K
     
    $261 ft2
    $2,813 m2
    03/09/2026
    $540K
    Event
    Sold
    Change
    0%
    Price Per
    $236 ft2
    $2,536 m2
    11/21/2025
    $540K
    Event
    Price Reduced
    Change
    -5.1%
    Price Per
    $236 ft2
    $2,536 m2
    11/21/2025
    $569K
    Event
    Price Reduced
    Change
    -5.01%
    Price Per
    $248 ft2
    $2,672 m2
    09/14/2025
    $599K
    Event
    Listed
    Price Per
    $261 ft2
    $2,813 m2
    Price per square foot and days on website are not provided values and are calculated by Subdivisions.
    Listed by Jeffrey Feldman, PAPremiere Plus Realty Company • Buyer Agency Compensation .

    Listing Location & Street View
    MapStreet View

    Peer Listings

    Active listings from matched communities
    Results 2 of 3
    Addison Reserve, 135 Glen Eagle Cir, Naples, Florida 34104, image 1
    Addison Reserve, 135 Glen Eagle Cir, Naples, Florida 34104, image 2
    Addison Reserve, 135 Glen Eagle Cir, Naples, Florida 34104, image 3
    $559,000 $30K
    • 2 Beds
    • 2 Baths
    • 1,756 SqFt
    • $318/SqFt
    House for sale in Addison Reserve
    135 Glen Eagle Cir, Naples, FL 34104
    Single family 2 bedroom plus den home in glen eagle golf and country club. *den easily converts to 3rd bedroom with addition of a closet* southern exposure with unobstructed long views of the manicured fairway of the 16th hole. Only home in addison reserve for sale on the golf course screened covered lanai to view sunrises or sunsets or watch the golfers go by. Room for a full sized pool. Newer roof, air conditioner and water heater. Open floor plan allows for great room and dining room layout that fits your needs. Large king size owners suite with 2 walk in closets and ensuite master bath with 2 sinks and walk in shower plus private toilet room. Split floor plan with large guest room and guest bath with tub for your guests privacy. Large den with pocket doors for a private home office or 3rd bedroom. Kitchen with granite counters, island, pantry and breakfast bar. Separate laundry room with slop sink and cabinets for storage. Attached 2 car garage with overhead storage and pull down stairway. High speed fiber optics internet service and tivo boxes for the tv provided by the community. Golf available may thru october and all other facilities available year round. Glen eagle is an active community with golf, tennis, bocce, card rooms , library , billiards and community restaurant and pool. A new updated golf simulator has been added. Located close to 5th avenue and the fine restaurants, shops and art galleries as well as the beautiful sandy beaches.
    Addison Reserve, 219 Glen Eagle Cir, Naples, Florida 34104, image 1
    Addison Reserve, 219 Glen Eagle Cir, Naples, Florida 34104, image 2
    Addison Reserve, 219 Glen Eagle Cir, Naples, Florida 34104, image 3
    $515,000
    • 2 Beds
    • 2 Baths
    • 1,736 SqFt
    • $297/SqFt
    House for sale in Addison Reserve
    219 Glen Eagle Cir, Naples, FL 34104
    Move right into this beautifully updated 2-bedroom + den, 2-bath single-family home with a 2-car garage in the gated community of glen eagle golf & country club. Thoughtfully improved inside and out, this home offers peace of mind with major recent updates, including a new tile roof (2026), new water heater (2026), exterior paint (2025), refrigerator (2025), dishwasher (2025), washer and dryer (2024), extended paver lanai with hot tub (2024), remodeled kitchen (2022), renovated primary and guest bathrooms (2023), and new flooring and baseboards throughout (2023). A one-year home warranty is included for added peace of mind. The open floor plan features soaring ceilings, abundant natural light, and a spacious den that easily functions as a home office, media room, or additional guest space. The renovated kitchen opens seamlessly to the living and dining areas, while the oversized lanai provides an ideal setting for outdoor dining, entertaining, or relaxing in the private hot tub. This home includes a social membership to glen eagle golf & country club, offering golf privileges from may through october, along with full access to resort-style amenities: clubhouse with dining, fitness center, har-tru tennis courts, bocce, putting green, golf simulator, billiards, library, and an active year-round social calendar. Located just minutes from downtown naples, gulf beaches, shopping, dining, and i-75, this property offers an exceptional combination of location, lifestyle, and extensive recent improvements, making it a truly move-in ready opportunity.
    1 - 2 of 3 Results
    Community Snapshot
    3 to 5 BR
    Bedrooms
    $549K to $710K
    Price Tier
    1,532 - 3,014
    SqFt Range
    2001
    Year Build
    1
    Total Floors

    Naples
    Entry-Level
    Entry-Level Homes & Condos

    HomeSearchHome ValueProfile