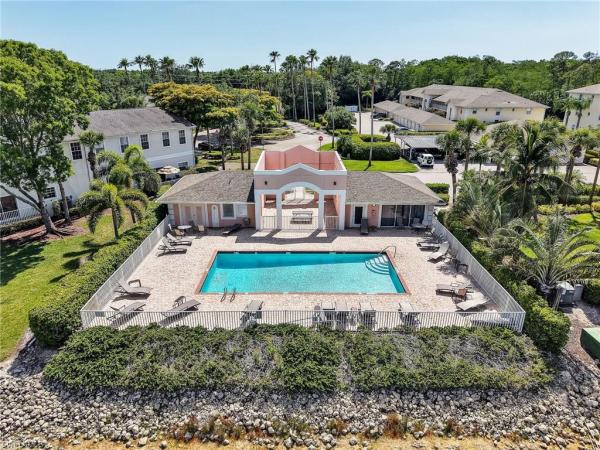
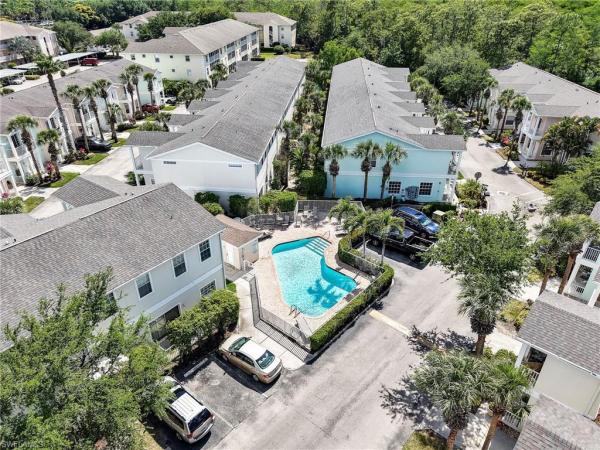
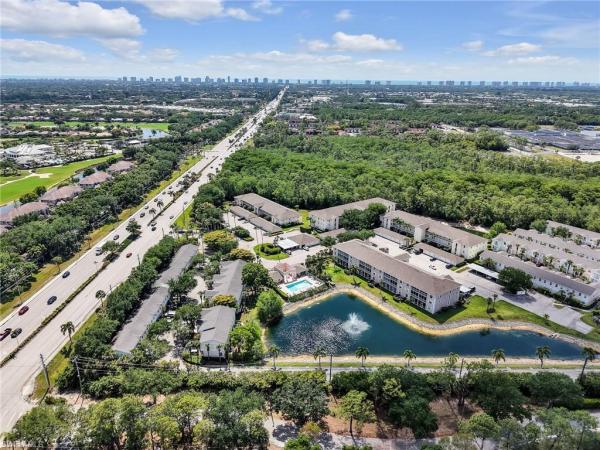
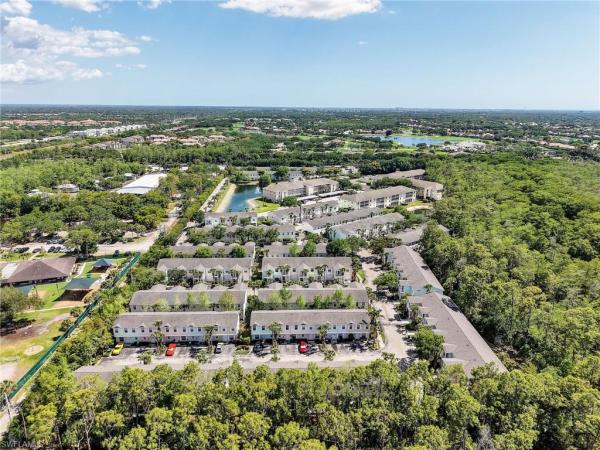
Townhouse in Naples, FL 34109
Cypress Glen, 3289 Lindsey Ln #2

3
Beds
21/2
Baths
1,437
SqFt
$195
$/SqFt
Sold - Jul 24, 2026
Entry-Level Townhouse
Built in 2003
1 Parking
Preserve View
Two Story, Townhouse
Balcony
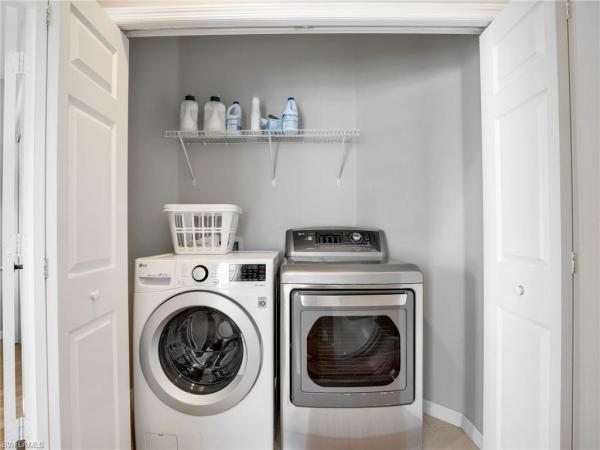
Located in the desirable Cypress Glen Village in the heart of Naples, this beautifully maintained 3 bedroom, 2 and a half bathroom and 1 car garage townhouse offers a perfect blend of comfort, style, and convenience. Nestled within a well kept community known for its peaceful setting and prime location, residents enjoy close proximity to shopping, dining, top rated schools, and the stunning Gulf beaches that make Naples so sought after. Step inside to discover a thoughtfully designed open concept layout enhanced by real bamboo flooring and abundant natural light. The spacious family room flows seamlessly into the dining area and kitchen, creating an ideal space for both everyday living and entertaining. The kitchen features granite countertops, ample cabinetry, and durable tile flooring, combining both function and style. Sliding glass doors lead to a private back patio that truly sets this home apart. Featuring a wood deck and overlooking a serene preserve, this outdoor space offers both privacy and a peaceful natural backdrop. Whether you are enjoying your morning coffee, hosting guests, or simply unwinding at the end of the day, this inviting area extends your living space and enhances the overall lifestyle the home provides. Upstairs, you will find all three bedrooms along with two full bathrooms and a convenient laundry area. The primary suite serves as a comfortable retreat, complete with a spacious layout and a well appointed en suite bathroom featuring dual sinks and a walk in shower. The additional bedrooms offer flexibility for guests, a home office, or growing needs.
MLS Number: 226017965
Updated: 52 Days ago
Page Views: 0

Features

Bedrooms
  • Bedrooms: 3
Bathrooms
  • Bathrooms: 2
  • Half Bathrooms: 1
Exterior and Lot Features
  • Exterior Features: Balcony, Open Porch/Lanai
  • View: Preserve
Interior, Heating and Cooling
  • Interior Features: Walk-In Closet(s)
  • Equipment / Appliances: Dishwasher, Dryer, Microwave, Range, Refrigerator/Freezer, Self Cleaning Oven, Washer
  • Heating Description: Central Electric
  • Cooling Description: Central Electric
Building and Construction
  • Floor Description: Tile, Wood
  • Windows/Treatment: No info
  • Construction Type: Townhouse
  • Year Built: 2003
  • Style: Two Story, Townhouse
Waterfront and Water Access
  • Waterfront Frontage: No info
School Information
    Other Property Info
    • Garage: 1
    • Pets Allowed: Limits
    Taxes, Fees & More
    • Maintenance Includes: Cable, Internet/WiFi Access, Lawn/Land Maintenance, Legal/Accounting, Manager, Rec Facilities, Reserve, Street Maintenance, Water
    • Taxes: 2849.04
    • Security Information: No info
    • Parking Description: Attached
    • Total Floors in Building: 2
    • Total Units in Building: 7

    Apples-to-Apples Comparables

     Closest-Match Comparables
    See closest-match comps for this subdivision
    No obligation
    Verified
    Trends
    Insights
    Best of Luxury Realty
    Talk to a local advisor
    Licensed advisors answering your questions across Naples, FL
    01
    Licensed Brokerage
    02
    Local Advisors
    03
    Direct Answers
    Exclusive real estate service partner

    Price History

    Current
    $280K
    High
    $325K
    Low
    $280K
    Total Change
    -13.8%
    $330K$303K$275KMay 26May 26May 26Jul 26
    Date
    Event
    Price
    Change
    Price Per
    07/24/2026
    Sold
    $280K
    0%
    $195 ft2
    $2,097 m2
    05/26/2026
    Price Reduced
    $280K
    -12.5%
    $195 ft2
    $2,097 m2
    05/26/2026
    Price Reduced
    $320K
    -1.54%
    $223 ft2
    $2,397 m2
    05/02/2026
    Listed
    $325K
     
    $226 ft2
    $2,434 m2
    07/24/2026
    $280K
    Event
    Sold
    Change
    0%
    Price Per
    $195 ft2
    $2,097 m2
    05/26/2026
    $280K
    Event
    Price Reduced
    Change
    -12.5%
    Price Per
    $195 ft2
    $2,097 m2
    05/26/2026
    $320K
    Event
    Price Reduced
    Change
    -1.54%
    Price Per
    $223 ft2
    $2,397 m2
    05/02/2026
    $325K
    Event
    Listed
    Price Per
    $226 ft2
    $2,434 m2
    Price per square foot and days on website are not provided values and are calculated by Subdivisions.
    Listed by Shasta DeGrawRealty One Group MVP • Buyer Agency Compensation .

    Listing Location & Street View
    MapStreet View

    Peer Listings

    Active listings from matched communities
    Results 0 of 0
    No listings found
    Try adjusting your filters or changing your location to see available listings
    Turn on listing alerts and we'll notify you
    when matching listings appear

    Scores

    Walk Score®
    Car-Dependent. Most errands require a car
    48

    100
    Bike Score®
    Somewhat Bikeable. Minimal bike infrastructure
    37

    100
    Sound Score®
    Very loud
    72

    100
    Airport Score
    Close to airports. Noticeable airport activity
    0

    100
    Traffic Score
    Congested area. Frequent traffic delays
    34

    100
    Local Score
    Limited local amenities nearby
    0

    100
    Community Snapshot
    3 – 3 BR
    Bedrooms
    $300K – $380K
    Price Tier
    1,191 - 1,697
    SqFt Range
    2003
    Year Build
    2
    Total Floors

    Subdivision Amenities

    Clubhouse
    Community Room
    Internet Access
    Pool
    Sidewalk
    Spa/Hot Tub
    Streetlight
    Underground Utility
    Barbecue
    Clubhouse
    Pool

    Naples
    Entry-Level
    Entry-Level Homes & Condos