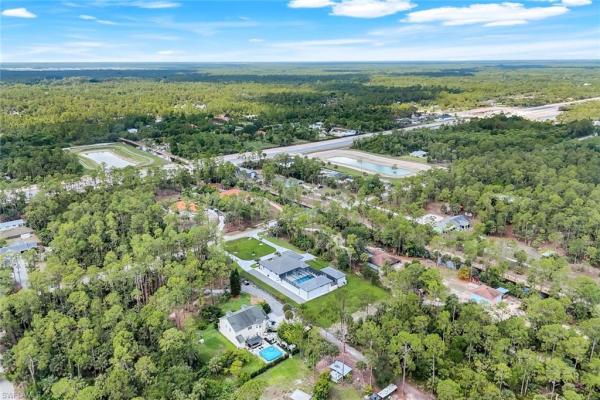
House in Naples, FL 34120
Golden Gate Estates, 333 NE 12th Ave

4
Beds
4
Baths
3,278
SqFt
$488
$/SqFt
Sold - Jul 15, 2025
Premium House
Built in 2024
3 Parking
Trees/Woods View
Ranch, Single Family
Open Porch/Lanai
NEW CONSTRUCTION ~Blt. 2024
New Construction is the listings in the subdivision built in the last 2 years and in most cases never been occupied.
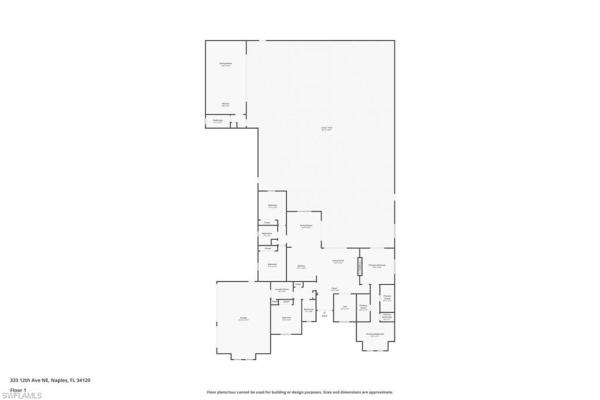
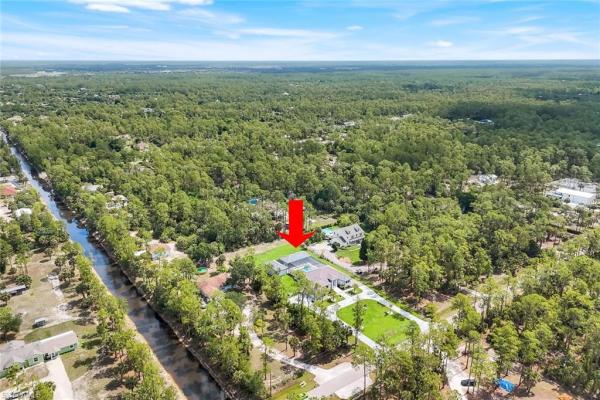
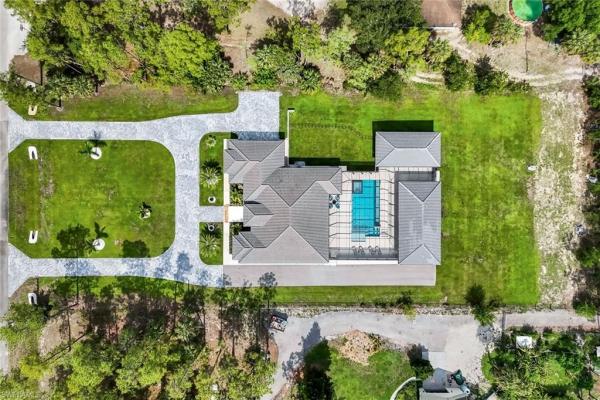
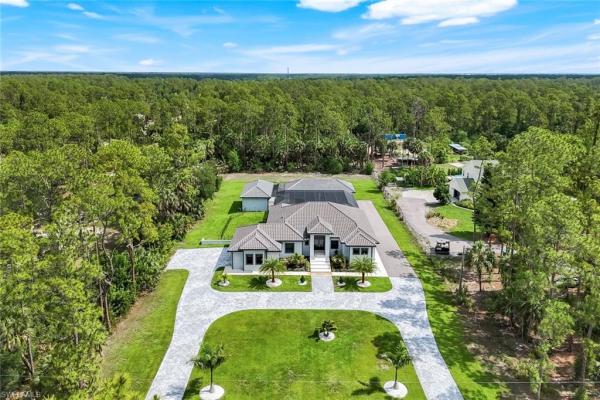
Modern design meets relaxed resort-style living. Located on a dead end street with 2.27 private acres this thoughtfully designed 4-bedroom + den, 4-bath Naples home has all of the bells and whistles. From the high-gloss European-style cabinetry and quartzite waterfall island to the clean lines and airy open layout, every detail has been curated for comfort, functionality, and style. The living area flows seamlessly to the outdoor space, where the heart of the home truly shines. A detached pool house with a full bathroom and custom bar offers flexible space for entertaining, guests, or a private retreat. A 1,000 sq ft covered cabana with a cedar sauna and lounge area adds a tranquil, spa-like dimension to the backyard experience. The custom saltwater pool includes a sun shelf, spa, and submerged seating, surrounded by an expansive screened lanai with a fully equipped outdoor kitchen, covered dining area, and multiple lounging zones — ideal for gatherings or quiet evenings at home. The primary suite offers a peaceful retreat with a spa-inspired bathroom featuring dual rainfall showers, a freestanding soaking tub, and LED mirrored walls. Guest bedrooms are generously sized and thoughtfully placed for privacy and comfort. Additional highlights include a 3-car garage, impact-resistant windows and doors, LED lighting, and a security system with outdoor cameras. The home also features an upgraded whole-house reverse osmosis water system and a dedicated utility zone for pool and water equipment. A circular paver driveway provides a welcoming entry and easy flow, paired with a separate parking area for RVs, trailers, or extra vehicles. The cleared acreage offers room to add a guest house, large garage, or workshop. Located just minutes from top-rated schools, the new Vanderbilt Beach Rd extension, and world-class beaches, shopping, and dining, this home blends privacy, modern comfort, and versatility in a peaceful Naples setting.
MLS Number: 225045638
Updated: 428 Days ago
Page Views: 0

Features

Bedrooms
  • Bedrooms: 4
Bathrooms
  • Bathrooms: 4
  • Half Bathrooms: No info
Exterior and Lot Features
  • Exterior Features: Open Porch/Lanai, Screened Lanai/Porch, Courtyard, Outdoor Kitchen
  • View: Trees/Woods
Interior, Heating and Cooling
  • Interior Features: Bar, Built-In Cabinets, Cathedral Ceiling(s), Fireplace, Laundry Tub, Wired for Sound, Walk-In Closet(s), Window Coverings
  • Equipment / Appliances: Electric Cooktop, Double Oven, Dryer, Grill - Gas, Microwave, Refrigerator, Reverse Osmosis, Self Cleaning Oven, Washer, Water Treatment Owned, Wine Cooler
  • Heating Description: Central Electric
  • Cooling Description: Ceiling Fan(s), Central Electric
Building and Construction
  • Floor Description: Tile
  • Windows/Treatment: Window Coverings
  • Construction Type: House
  • Year Built: 2024
  • Style: Ranch, Single Family
Waterfront and Water Access
  • Waterfront Frontage: No info
School Information
    Other Property Info
    • Garage: 3
    • Pets Allowed: Yes
    Taxes, Fees & More
    • Maintenance Includes: None
    • Taxes: 1379.81
    • Security Information: Security System, Smoke Detector(s)
    • Parking Description: Circular Driveway, Driveway Paved, Paved, RV-Boat, Attached
    • Total Floors in Building: 1
    • Total Units in Building: 2

    Apples-to-Apples Comparables

     Closest-Match Comparables
    See closest-match comps for this subdivision
    No obligation
    Verified
    Trends
    Insights
    Best of Luxury Realty
    Talk to a local advisor
    Licensed advisors answering your questions across Naples, FL
    01
    Licensed Brokerage
    02
    Local Advisors
    03
    Direct Answers
    Exclusive real estate service partner

    Price History

    Current
    $1.6M
    High
    $1.8M
    Low
    $1.6M
    Total Change
    -8.6%
    $1.8M$1.7M$1.6MJun 25Jul 25Jul 25
    Date
    Event
    Price
    Change
    Price Per
    07/15/2025
    Sold
    $1.6M
    0%
    $488 ft2
    $5,254 m2
    07/16/2025
    Price Reduced
    $1.6M
    -8.57%
    $488 ft2
    $5,254 m2
    06/02/2025
    Listed
    $1.8M
     
    $534 ft2
    $5,746 m2
    07/15/2025
    $1.6M
    Event
    Sold
    Change
    0%
    Price Per
    $488 ft2
    $5,254 m2
    07/16/2025
    $1.6M
    Event
    Price Reduced
    Change
    -8.57%
    Price Per
    $488 ft2
    $5,254 m2
    06/02/2025
    $1.8M
    Event
    Listed
    Price Per
    $534 ft2
    $5,746 m2
    Price per square foot and days on website are not provided values and are calculated by Subdivisions.
    Listed by Amanda YonkinGallant Real Estate LLC • Buyer Agency Compensation .

    Listing Location & Street View
    MapStreet View

    Peer Listings

    Active listings from matched communities
    Results 0 of 0
    No listings found
    Try adjusting your filters or changing your location to see available listings
    Turn on listing alerts and we'll notify you
    when matching listings appear

    Scores

    Walk Score®
    Somewhat Walkable. Some errands can be accomplished on foot
    68

    100
    Bike Score®
    Bikeable. Some bike infrastructure
    60

    100
    Sound Score®
    Very loud
    72

    100
    Airport Score
    Close to airports. Noticeable airport activity
    0

    100
    Traffic Score
    Congested area. Frequent traffic delays
    37

    100
    Local Score
    Limited local amenities nearby
    3

    100
    Community Snapshot
    1 – 8 BR
    Bedrooms
    $105K – $8.2M
    Price Tier
    864 - 8,472
    SqFt Range
    2011
    Year Build
    1
    Total Floors

    Subdivision Amenities

    Horses OK
    Internet Access
    Horses OK
    None

    Naples
    Premium
    Premium Homes & Condos