House in Naples, FL 34120
Golden Gate Estates, 3445 NE 56th Ave

4
Beds
3
Baths
2,752
SqFt
$273
$/SqFt
Sold - Apr 30, 2026
Premium House
Built in 2006
2 Parking
Landscaped Area View
Traditional, Single Family
Screened Lanai/Porch
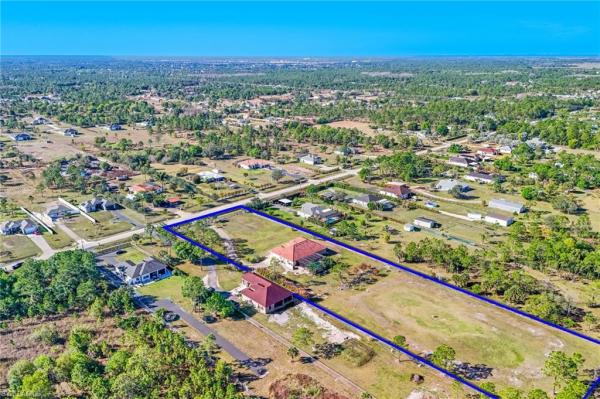
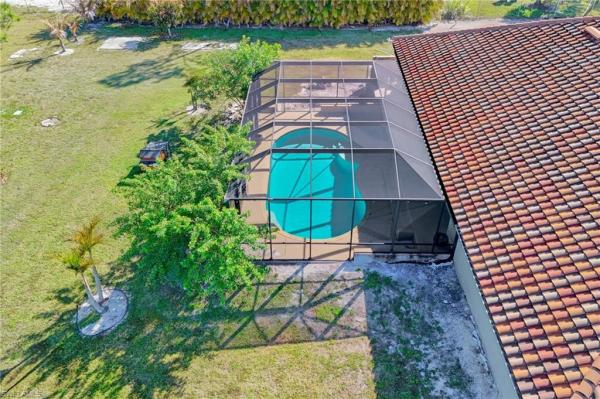
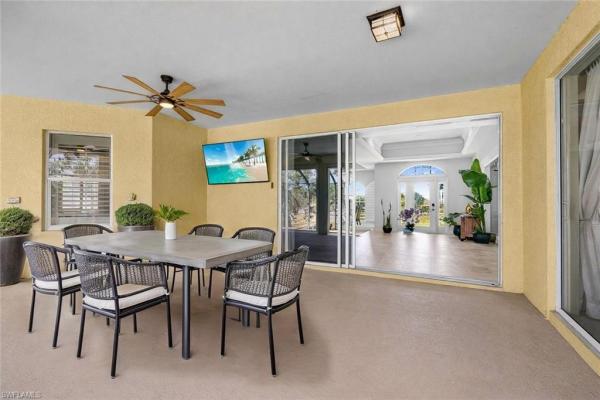
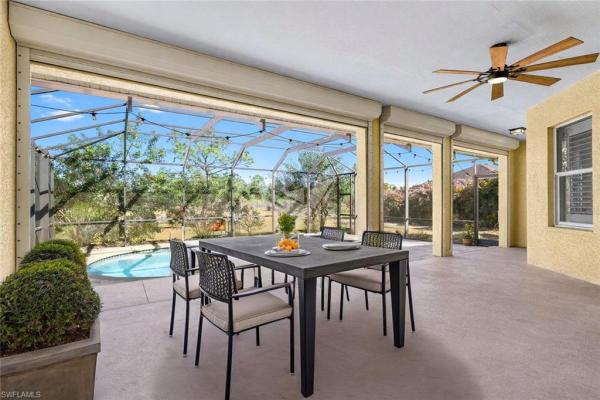
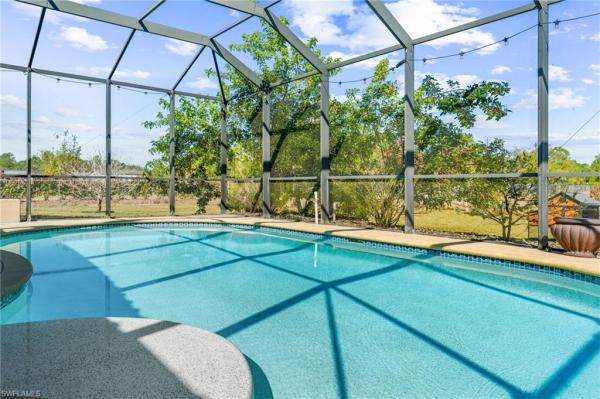
2.58-ACRE ESTATE – FULLY FENCED WITH ELECTRIC GATE & POOL! This private single-family residence in Golden Gate Estates boasts 2,752 sq. ft. of living space, featuring 4 bedrooms, 3 full bathrooms, a pool and lanai, and a two-car garage. Situated on a beautifully cleared 2.58-acre lot, the property offers abundant potential to add a guest house, workshop, or other structures. An electric entry gate and LONG PAVED DRIVEWAY leads to the fully fenced property, delivering privacy, security, and exceptional curb appeal. Inside, the home features impressive 10–12 ft ceilings, FRESHLY PAINTED INTERIOR, plantation shutters, UPDATED LIGHT FIXTURES and fans, and a CUSTOM ACCENT WALL. New LUXURY VINYL PLANK FLOORING has been installed in all bedrooms—no carpet anywhere! The spacious kitchen is designed for both functionality and entertaining, showcasing GRANITE COUNTERTOPS throughout, new KitchenAid Professional STAINLESS STEEL APPLIANCES, a large walk-in pantry, formal dining room, breakfast nook, and an eat-in bar. The expansive primary suite offers sliding glass doors opening to the extended lanai and pool area, a large walk-in closet, dual vanities, soaking tub, separate shower, and a generous linen closet. Secondary bedrooms are spacious, with a convenient Jack-and-Jill bathroom featuring a granite vanity and tub/shower combination. A FULL POOL BATH provides direct access to the lanai, ideal for entertaining. Outdoor living is equally impressive with a heated pool and screened lanai, enhanced by an automatic hurricane screen for added protection. Major updates include a NEW WATER HEATER, accordion shutters, well installed in 2018, HVAC air handler (2022), TILE ROOF(2018), and UPDATED WATER SYSTEM (2020). Expansive and versatile, the property includes a chicken coop, freedom from HOA restrictions, and the rare ability to enjoy space and flexibility in Naples. Located near the brand-new Publix on Oil Well Road, the growing Randall Curve retail center, top-rated Naples public schools, and the 150-acre Big Corkscrew Island Regional Park, it offers a perfect balance of privacy and convenience. THIS PROPERTY QUALIFIES FOR A 1% LENDER INCENTIVE IF USING PREFERRED LENDER, INQUIRE FOR MORE DETAILS** Some renderings that showcase furniture have been virtually staged
MLS Number: 226008620
Updated: 137 Days ago
Page Views: 0

Features

Bedrooms
  • Bedrooms: 4
Bathrooms
  • Bathrooms: 3
  • Half Bathrooms: No info
Exterior and Lot Features
  • Exterior Features: Screened Lanai/Porch
  • View: Landscaped Area
Interior, Heating and Cooling
  • Interior Features: Foyer, Volume Ceiling
  • Equipment / Appliances: Dishwasher, Disposal, Dryer, Microwave, Range, Refrigerator/Freezer, Water Treatment Owned
  • Heating Description: Central Electric
  • Cooling Description: Ceiling Fan(s), Central Electric
Building and Construction
  • Floor Description: Carpet, Tile
  • Windows/Treatment: No info
  • Construction Type: House
  • Year Built: 2006
  • Style: Traditional, Single Family
Waterfront and Water Access
  • Waterfront Frontage: No info
School Information
  • Elementary School: ESTATES ELEMENTARY SCHOOL
  • Middle School: CORKSCREW MIDDLE SCHOOL
  • Senior High School: PALMETTO RIDGE HIGH SCHOOL
Other Property Info
  • Garage: 2
  • Pets Allowed: Yes
Taxes, Fees & More
  • Maintenance Includes: None
  • Taxes: 7104.39
  • Security Information: Security System, Smoke Detector(s)
  • Parking Description: Attached
  • Total Floors in Building: 1
  • Total Units in Building: 1

Apples-to-Apples Comparables

 Closest-Match Comparables
See closest-match comps for this subdivision
No obligation
Verified
Trends
Insights
Best of Luxury Realty
Talk to a local advisor
Licensed advisors answering your questions across Naples, FL
01
Licensed Brokerage
02
Local Advisors
03
Direct Answers
Exclusive real estate service partner

Price History

Current
$750K
High
$800K
Low
$750K
Total Change
-6.2%
$806K$775K$744KFeb 26Feb 26Apr 26
Date
Event
Price
Change
Price Per
04/30/2026
Sold
$750K
0%
$273 ft2
$2,934 m2
02/26/2026
Price Reduced
$750K
-6.24%
$273 ft2
$2,934 m2
02/26/2026
Listed
$800K
 
$291 ft2
$3,129 m2
04/30/2026
$750K
Event
Sold
Change
0%
Price Per
$273 ft2
$2,934 m2
02/26/2026
$750K
Event
Price Reduced
Change
-6.24%
Price Per
$273 ft2
$2,934 m2
02/26/2026
$800K
Event
Listed
Price Per
$291 ft2
$3,129 m2
Price per square foot and days on website are not provided values and are calculated by Subdivisions.
Listed by Claire GoganEXP Realty LLC • Buyer Agency Compensation .

Listing Location & Street View
MapStreet View

Peer Listings

Active listings from matched communities
Results 0 of 0
No listings found
Try adjusting your filters or changing your location to see available listings
Turn on listing alerts and we'll notify you
when matching listings appear

Scores

Walk Score®
Somewhat Walkable. Some errands can be accomplished on foot
68

100
Bike Score®
Bikeable. Some bike infrastructure
60

100
Sound Score®
Very loud
72

100
Airport Score
Close to airports. Noticeable airport activity
0

100
Traffic Score
Congested area. Frequent traffic delays
37

100
Local Score
Limited local amenities nearby
3

100
Community Snapshot
1 – 8 BR
Bedrooms
$105K – $8.2M
Price Tier
864 - 8,472
SqFt Range
2011
Year Build
1
Total Floors

Subdivision Amenities

Horses OK
Internet Access
Horses OK
None

Naples
Premium
Premium Homes & Condos