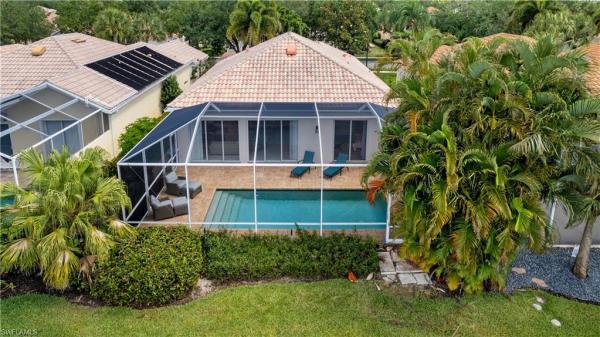
House in Naples, FL 34119
Island Walk, 3746 Whidbey Way

3
Beds
2
Baths
2,200
SqFt
$300
$/SqFt
Sold - Aug 30, 2024
Entry-Level House
Built in 2002
2 Parking
Lake, Landscaped Area, Pond, Water View
Waterfront
Ranch, Single Family
Screened Lanai/Porch
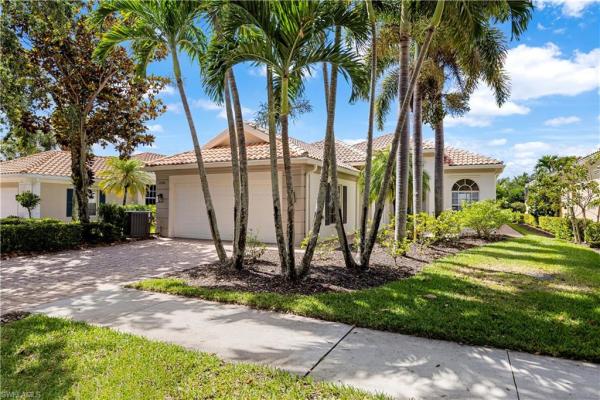
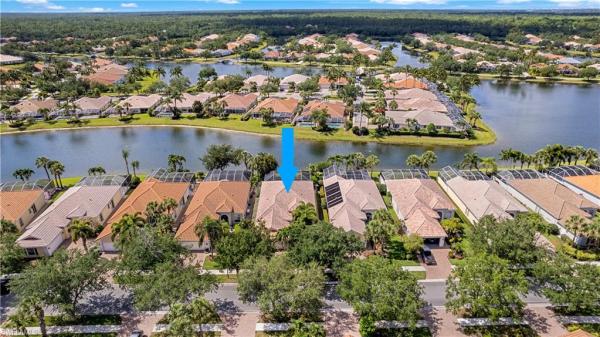
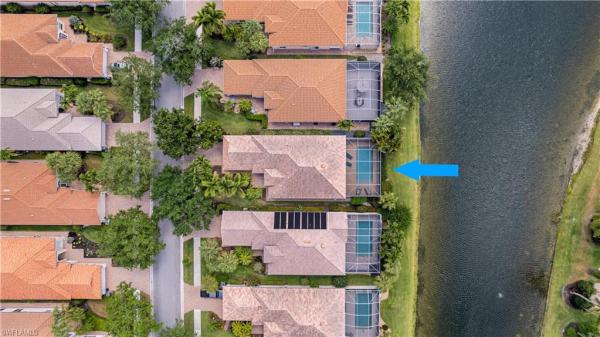
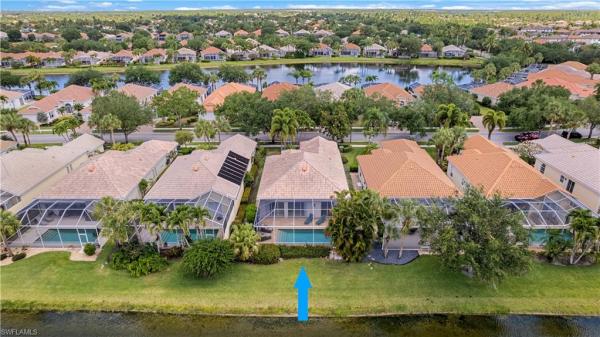
Nestled in a serene community, this stunning property offers a luxurious lifestyle with its thoughtful design and exclusive amenities. This tastefully updated OAKMONT EXTENDED OFFERS OVER 200 ADDITIONAL SQ FT of living area providing ample space to arrange the living room directly over looking the pool! (an option not achievable in the standard Oakmont floor plan w/ only 1983 sq. ft. of living area). The home features three beautifully appointed bedrooms with a den, including a spacious master suite that boasts breathtaking views of the lake, enhancing the tranquil ambiance of the home. Each bedroom is complemented with a spacious closet, providing ample storage and organization space. The heart of the home is an expansive open-concept kitchen, which is a culinary enthusiast's dream. Equipped with a handcrafted La Cornue range and abundant storage options, this kitchen affords you the flexibility to host and entertain effortlessly. Adjacent to the kitchen, the large living room area serves as a perfect gathering space for family and friends, characterized by its open and inviting atmosphere. Privacy is paramount, with separate guest bedrooms sharing their own bathroom, offering comfort and convenience for visitors. Outside, the property doesn't fail to impress with its below ground pool, providing an ideal setting for relaxation and recreation. For ease of mobility within the community, a golf cart is included, ensuring that every amenity is just a short ride away. This home not only promises a comfortable and luxurious living space but also a lifestyle that many can only dream of. This home would be a perfect home for a part time resident or an investment property as the home is being sold TURNKEY! Everything will stay with the property! Be sure to call today to schedule your showing on this beautiful home located within Island Walk!
MLS Number: 224040841
Updated: 748 Days ago
Page Views: 0

Features

Bedrooms
  • Bedrooms: 3
Bathrooms
  • Bathrooms: 2
  • Half Bathrooms: No info
Exterior and Lot Features
  • Exterior Features: Screened Lanai/Porch
  • View: Lake, Landscaped Area, Pond, Water
Interior, Heating and Cooling
  • Interior Features: Built-In Cabinets, Closet Cabinets, Laundry Tub, Multi Phone Lines, Pantry, Pull Down Stairs, Smoke Detectors, Volume Ceiling, Walk-In Closet(s)
  • Equipment / Appliances: Electric Cooktop, Dishwasher, Disposal, Dryer, Microwave, Range, Refrigerator/Freezer, Refrigerator/Icemaker, Self Cleaning Oven, Washer
  • Heating Description: Central Electric
  • Cooling Description: Ceiling Fan(s), Central Electric
Building and Construction
  • Floor Description: Tile, Vinyl
  • Windows/Treatment: No info
  • Construction Type: House
  • Year Built: 2002
  • Style: Ranch, Single Family
Waterfront and Water Access
  • Waterfront Frontage: Yes
School Information
  • Elementary School: VINEYARDS ELEMENTARY SCHOOL
  • Middle School: OAKRIDGE MIDDLE SCHOOL
  • Senior High School: GULF COAST HIGH SCHOOL
Other Property Info
  • Garage: 2
  • Pets Allowed: Yes
Taxes, Fees & More
  • Maintenance Includes: Cable, Irrigation Water, Lawn/Land Maintenance, Legal/Accounting, Manager, Pest Control Exterior, Rec Facilities, Repairs, Reserve, Security, Street Lights
  • Taxes: 3594
  • Security Information: Security System, Smoke Detector(s), Gated Community
  • Parking Description: Driveway Paved, Paved, Attached
  • Total Floors in Building: 1
  • Total Units in Building: 1

Apples-to-Apples Comparables

 Closest-Match Comparables
See closest-match comps for this subdivision
No obligation
Verified
Trends
Insights
Best of Luxury Realty
Talk to a local advisor
Licensed advisors answering your questions across Naples, FL
01
Licensed Brokerage
02
Local Advisors
03
Direct Answers
Exclusive real estate service partner

Price History

Current
$709K
High
$819K
Low
$709K
Total Change
-13.4%
$832K$764K$696KMay 24May 24May 24Jun 24Jul 24
Date
Event
Price
Change
Price Per
07/09/2024
Sold
$709K
-4.06%
$322 ft2
$3,469 m2
06/18/2024
Price Reduced
$739K
-3.9%
$336 ft2
$3,616 m2
05/30/2024
Price Reduced
$769K
-3.75%
$350 ft2
$3,763 m2
05/15/2024
Price Reduced
$799K
-2.44%
$363 ft2
$3,909 m2
05/07/2024
Listed
$819K
 
$372 ft2
$4,007 m2
07/09/2024
$709K
Event
Sold
Change
-4.06%
Price Per
$322 ft2
$3,469 m2
06/18/2024
$739K
Event
Price Reduced
Change
-3.9%
Price Per
$336 ft2
$3,616 m2
05/30/2024
$769K
Event
Price Reduced
Change
-3.75%
Price Per
$350 ft2
$3,763 m2
05/15/2024
$799K
Event
Price Reduced
Change
-2.44%
Price Per
$363 ft2
$3,909 m2
05/07/2024
$819K
Event
Listed
Price Per
$372 ft2
$4,007 m2
Price per square foot and days on website are not provided values and are calculated by Subdivisions.
Listed by Samantha MarkerEXP Realty, LLC • Buyer Agency Compensation .

Video Tour

Listing Location & Street View
MapStreet View

Peer Listings

Active listings from matched communities
Results 0 of 0
No listings found
Try adjusting your filters or changing your location to see available listings
Turn on listing alerts and we'll notify you
when matching listings appear

Scores

Walk Score®
Car-Dependent. Almost all errands require a car
1

100
Bike Score®
Somewhat Bikeable. Minimal bike infrastructure
41

100
Sound Score®
Bearable noise
81

100
Airport Score
Close to airports. Noticeable airport activity
0

100
Traffic Score
Congested area. Frequent traffic delays
26

100
Local Score
Limited local amenities nearby
0

100
Community Snapshot
2 – 4 BR
Bedrooms
$459K – $1M
Price Tier
1,520 - 2,901
SqFt Range
2001
Year Build
1
Total Floors

Subdivision Amenities

Beauty Salon
Bike And Jog Path
Bike Storage
Bocce Court
Business Center
Cabana
Car Wash Area
Clubhouse
Community Room
Fitness Center
Hobby Room
Internet Access
Library
Park
Pickleball
Play Area
Pool
Putting Green
Restaurant
See Remarks
Shuffleboard Court
Sidewalk
Spa/Hot Tub
Streetlight
Tennis Court(s)
Underground Utility
Barbecue
Beauty Salon
Bike And Jog Path

Naples
Entry-Level
Entry-Level Homes & Condos