House in Naples, FL 34109
Village Walk Of Naples, 3846 Huelva Ct

3
Beds
2
Baths
2,150
SqFt
$293
$/SqFt
Premium House
Built in 1997
2 Parking
Lake View
Waterfront
Florida, Single Family
Screened Lanai/Porch
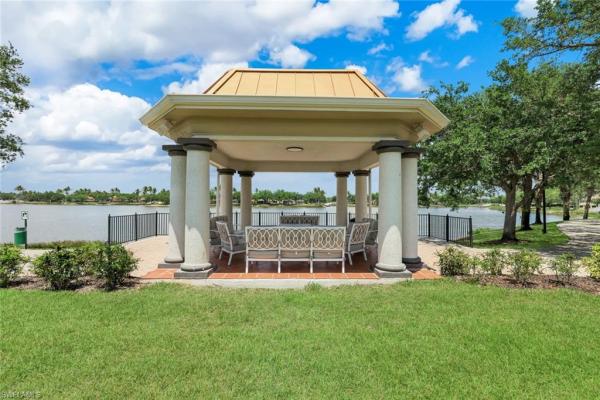
EXTENDED OAKMONT GIVING YOU OVER 220 ADDITIONAL INTERIOR SQ FEET. NOT THE STANDARD OAKMONT. WHITE KITCHEN WITH AN ISLAND TO SEAT 8+. FELX FLOOR PLAN OFFERING MULTI USE SPACES. 3 BEDROOMS PLUS HOME OFFICE, ADDITIONAL GUEST ROOM, DEN OR MUCH MORE. REMODLED BATH ROOMS LOOK AT PHOTOS NO CARPET TILE OR LVP FLOORING. BEAUTIFUL EXTENED SCREEN PATIO WITH COVERED AREA OVER LOOKING LAKE. PATIO IS FABULOUS FOR ENTERTAINING, DINING ALFRESCO, PLAY AREA FOR THE LITTLE ONES , OUTDOOR LIVING ROOM. THE HOME IS NESTLED WELL WITHIN THE COMMUNITY. WONDERFUL COMMUNITY WEST OF I-75 NORTH NAPLES. A TRUE LIFESTYLE. HOA FEE INCLUDES HIGH SPEED INTERNET AND CABLE. MILES OF WALKING PATHS AND CHARMING FOOT BRIDGES OVER 10+ LAKES. POOLS, FITNESS, RESTAURANT, LAKES TO KAYAK ON ,TENNIS, COMMUNITY ROOM AND MORE. STATELY LIVE OAK TREE LINED STREETS. PREPARED WITH CARE HOWEVER BUYER SHOULD VERIFIY INFORMATION TO THEIR SATISFACTION.
MLS Number: 221067244
Updated: 1723 Days ago
Page Views: 0

Features

Bedrooms
  • Bedrooms: 3
Bathrooms
  • Bathrooms: 2
  • Half Bathrooms: No info
Exterior and Lot Features
  • Exterior Features: Screened Lanai/Porch
  • View: Lake
Interior, Heating and Cooling
  • Interior Features: Closet Cabinets, Foyer, Laundry Tub, Volume Ceiling, Walk-In Closet(s), Window Coverings
  • Equipment / Appliances: Electric Cooktop, Dishwasher, Disposal, Dryer, Microwave, Range, Refrigerator/Icemaker, Self Cleaning Oven, Washer
  • Heating Description: Central Electric
  • Cooling Description: Central Electric
Building and Construction
  • Floor Description: See Remarks, Tile, Vinyl
  • Windows/Treatment: Window Coverings
  • Construction Type: House
  • Year Built: 1997
  • Style: Florida, Single Family
Waterfront and Water Access
  • Waterfront Frontage: Yes
School Information
  • Elementary School: VINEYARDS ELEMENTARY SCHOOL
  • Middle School: NORTH NAPLES MIDDLE SCHOOL
  • Senior High School: BARRON COLLIER HIGH SCHOOL
Other Property Info
  • Garage: 2
  • Pets Allowed: Yes
Taxes, Fees & More
  • Maintenance Includes: Cable, Internet/WiFi Access, Irrigation Water, Lawn/Land Maintenance, Legal/Accounting, Manager, Rec Facilities, Reserve, Security
  • Taxes: 3383
  • Security Information: Smoke Detector(s), Gated Community
  • Parking Description: Deeded, Driveway Paved, Attached
  • Total Floors in Building: 1
  • Total Units in Building: 1

Apples-to-Apples Comparables

 Closest-Match Comparables
See closest-match comps for this subdivision
No obligation
Verified
Trends
Insights
Best of Luxury Realty
Talk to a local advisor
Licensed advisors answering your questions across Naples, FL
01
Licensed Brokerage
02
Local Advisors
03
Direct Answers
Exclusive real estate service partner

Price History

Date
Event
Price
Change
Price Per
12/29/2021
Listed
$630K
 
$293 ft2
$3,154 m2
12/29/2021
$630K
Event
Listed
Price Per
$293 ft2
$3,154 m2
Price per square foot and days on website are not provided values and are calculated by Subdivisions.
Listed by Joy SelbyReal Estate of South Florida • Buyer Agency Compensation .

Listing Location & Street View
MapStreet View

Peer Listings

Active listings from matched communities
Results 2 of 4
Island Walk, 5011 Kingston Way, Naples, Florida 34119, image 1
$559,900
Villa for sale in Island Walk
5011 Kingston Way, Naples, FL 34119
Island Walk, 5808 Drummond Way, Naples, Florida 34119, image 1
$539,900
Villa for sale in Island Walk
5808 Drummond Way, Naples, FL 34119
1 - 2 of 4 Results

Scores

Walk Score®
Car-Dependent. Almost all errands require a car
3

100
Bike Score®
Somewhat Bikeable. Minimal bike infrastructure
32

100
Sound Score®
Bearable noise
80

100
Airport Score
Close to airports. Noticeable airport activity
0

100
Traffic Score
Congested area. Frequent traffic delays
27

100
Local Score
Limited local amenities nearby
0

100
Community Snapshot
2 – 3 BR
Bedrooms
$452K – $745K
Price Tier
1,522 - 3,242
SqFt Range
1997
Year Build
1
Total Floors

Subdivision Amenities

Beauty Salon
Bike And Jog Path
Bocce Court
Business Center
Car Wash Area
Clubhouse
Community Room
Fitness Center
Hobby Room
Internet Access
Library
Park
Pickleball
Play Area
Pool
Restaurant
Sidewalk
Spa/Hot Tub
Streetlight
Tennis Court(s)
Underground Utility
Beauty Salon
Bike And Jog Path
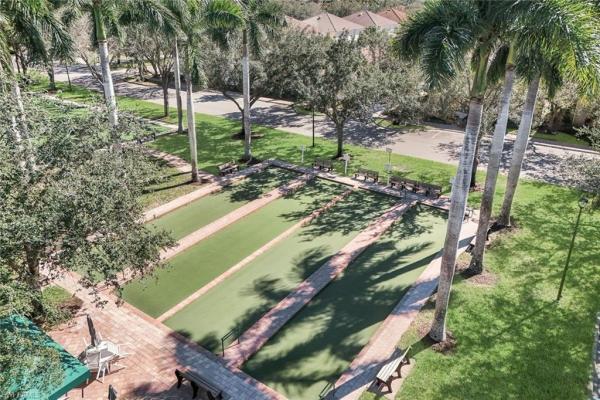
Bocce Court

Naples
Premium
Premium Homes & Condos