House in Naples, FL 34117
Golden Gate Estates, 385 SW 13th St

4
Beds
3
Baths
5,530
SqFt
$213
$/SqFt
Sold - Aug 19, 2026
Premium House
Built in 2004
6 Parking
Landscaped Area View
Ranch, Single Family
Screened Lanai/Porch
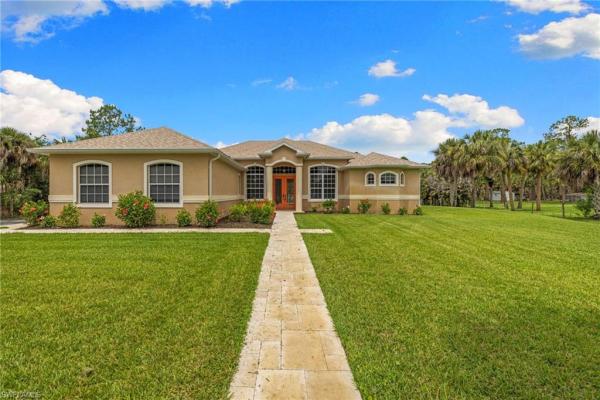
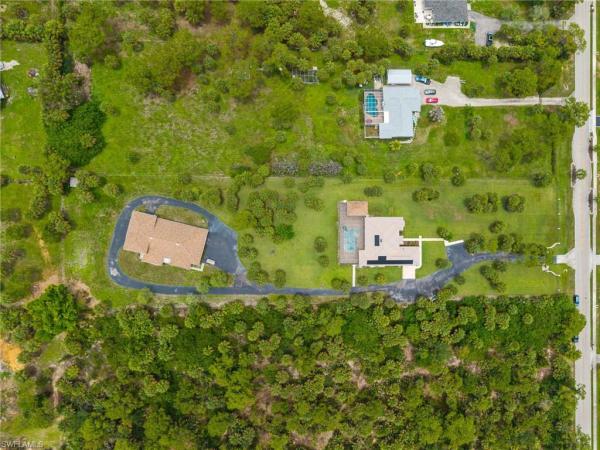
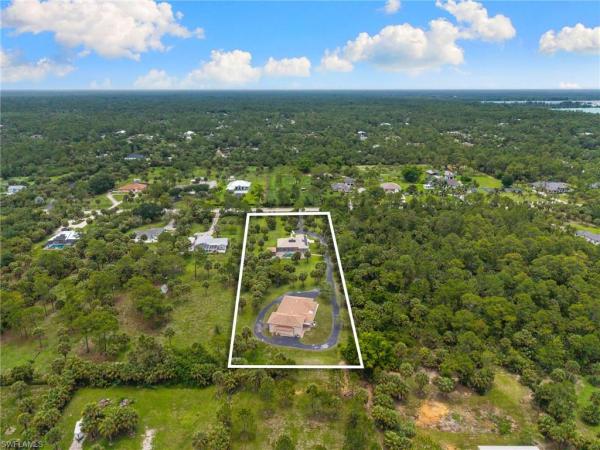
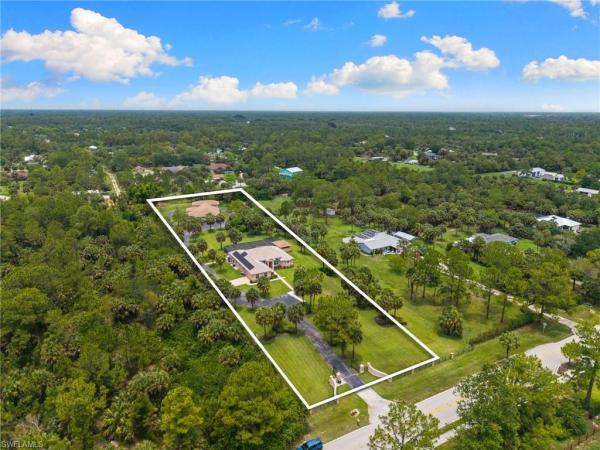
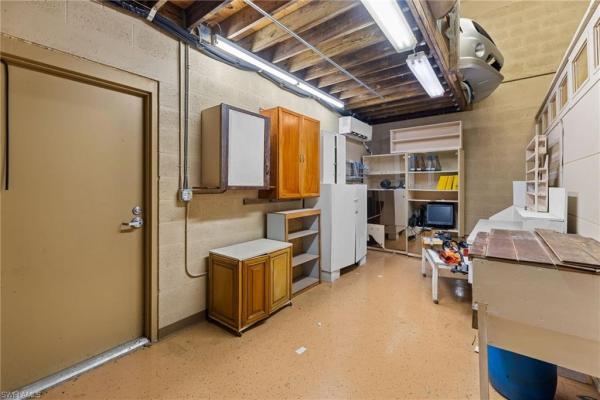
One or more photo(s) has been virtually staged, AI generated or rendered. More than just a home: the ultimate workshop and living space. This private, gated, and sprawling 2.5-acre compound offers such an opportunity while providing unmatched versatility. Having 9,978 total sq. ft of indoor and outdoor living; it gives you plenty of room to live all with no HOA restrictions. The expansive 2,444 sq. ft under air main residence features 3-bedrooms plus den, 2 full baths, living room, family room, formal dining area, laundry room, volume and tray ceilings, tile flooring throughout with carpet in bedrooms, and a 2-car attached garage.  The chef’s kitchen boasts granite countertops, custom cabinetry, stainless steel appliances, a breakfast bar, and an eat-in casual dining nook. The split-bedroom layout ensures maximum privacy for the primary suite. It features a spacious bedroom, walk-in closet, direct lanai access, and an ensuite with dual sinks, a soaking tub, and a glass enclosed shower. Step outside to your ultimate outdoor oasis that boasts 2,931 sq. feet. The fully tiled lanai is screened-in, has a saltwater pool with raised spa, cabana with a summer kitchen, granite countertops, island, dedicated pool bath and shower. The second detached building is a hobbyist’s dream having a massive 4,087 sq. ft total under roof, 3,086 sq. ft of temperature-controlled garage/workshop and storage loft. It has an open carport, covered entries and storage room. The 724 sq. ft under air efficiency guest house has a bedroom, living area, kitchenette, and full bath. The 5,530 sq. ft listed includes both the main house and the guest house/ workshop/ garage under air. The property is completely fenced, has a circular driveway in the back of the property, has a brand-new automated entry gate, lush, manicured landscaping, full irrigation in front and back of main residence, solar panels (installed 2024) on main residence, two brand new water heaters (one in main residence and one in the guest house), all brand-new A/C units in the guest house and workshop/ garage, and newer A/C in main residence (Nov/Dec 2025). This rare real estate sits perfectly located just off Golden Gate Blvd near the Estates Library, shopping, and dining.
MLS Number: 226019120
Updated: 30 Days ago
Page Views: 0

Features

Bedrooms
  • Bedrooms: 4
Bathrooms
  • Bathrooms: 3
  • Half Bathrooms: No info
Exterior and Lot Features
  • Exterior Features: Screened Lanai/Porch, Outdoor Kitchen, Outdoor Shower, Storage
  • View: Landscaped Area
Interior, Heating and Cooling
  • Interior Features: Laundry Tub, Pantry, Smoke Detectors, Tray Ceiling(s), Volume Ceiling, Walk-In Closet(s)
  • Equipment / Appliances: Dishwasher, Disposal, Dryer, Microwave, Range, Refrigerator/Icemaker, Reverse Osmosis, Washer
  • Heating Description: Central Electric
  • Cooling Description: Ceiling Fan(s), Central Electric
Building and Construction
  • Floor Description: Carpet, Tile
  • Windows/Treatment: No info
  • Construction Type: House
  • Year Built: 2004
  • Style: Ranch, Single Family
Waterfront and Water Access
  • Waterfront Frontage: No info
School Information
  • Elementary School: BIG CYPRESS ELEMENTARY
  • Middle School: CYPRESS MIDDLE SCHOOL
  • Senior High School: GULF COAST HIGH SCHOOL
Other Property Info
  • Garage: 6
  • Pets Allowed: Yes
Taxes, Fees & More
  • Maintenance Includes: None
  • Taxes: 5561.75
  • Security Information: Security System, Smoke Detector(s)
  • Parking Description: Driveway Paved, Guest, Load Space, Paved, RV-Boat, Under Bldg Closed, Under Bldg Open, Attached, Detached Carport
  • Total Floors in Building: 1
  • Total Units in Building: 1

Apples-to-Apples Comparables

 Closest-Match Comparables
See closest-match comps for this subdivision
No obligation
Verified
Trends
Insights
Best of Luxury Realty
Talk to a local advisor
Licensed advisors answering your questions across Naples, FL
01
Licensed Brokerage
02
Local Advisors
03
Direct Answers
Exclusive real estate service partner

Price History

Current
$1.2M
High
$1.2M
Low
$1.1M
Total Change
4.6%
$1.2M$1.2M$1.1MJun 26Aug 26Aug 26
Date
Event
Price
Change
Price Per
08/19/2026
Sold
$1.2M
0%
$213 ft2
$2,291 m2
08/19/2026
Price Increased
$1.2M
4.62%
$213 ft2
$2,291 m2
06/04/2026
Listed
$1.1M
 
$203 ft2
$2,190 m2
08/19/2026
$1.2M
Event
Sold
Change
0%
Price Per
$213 ft2
$2,291 m2
08/19/2026
$1.2M
Event
Price Increased
Change
4.62%
Price Per
$213 ft2
$2,291 m2
06/04/2026
$1.1M
Event
Listed
Price Per
$203 ft2
$2,190 m2
Price per square foot and days on website are not provided values and are calculated by Subdivisions.
Listed by M. Catherine BaylinRoyal Shell Real Estate, Inc. • Buyer Agency Compensation .

Listing Location & Street View
MapStreet View

Peer Listings

Active listings from matched communities
Results 0 of 0
No listings found
Try adjusting your filters or changing your location to see available listings
Turn on listing alerts and we'll notify you
when matching listings appear

Scores

Walk Score®
Somewhat Walkable. Some errands can be accomplished on foot
68

100
Bike Score®
Bikeable. Some bike infrastructure
60

100
Sound Score®
Very loud
72

100
Airport Score
Close to airports. Noticeable airport activity
0

100
Traffic Score
Congested area. Frequent traffic delays
37

100
Local Score
Limited local amenities nearby
3

100
Community Snapshot
1 – 8 BR
Bedrooms
$105K – $8.2M
Price Tier
864 - 8,472
SqFt Range
2011
Year Build
1
Total Floors

Subdivision Amenities

Horses OK
Internet Access
Horses OK
None

Naples
Premium
Premium Homes & Condos